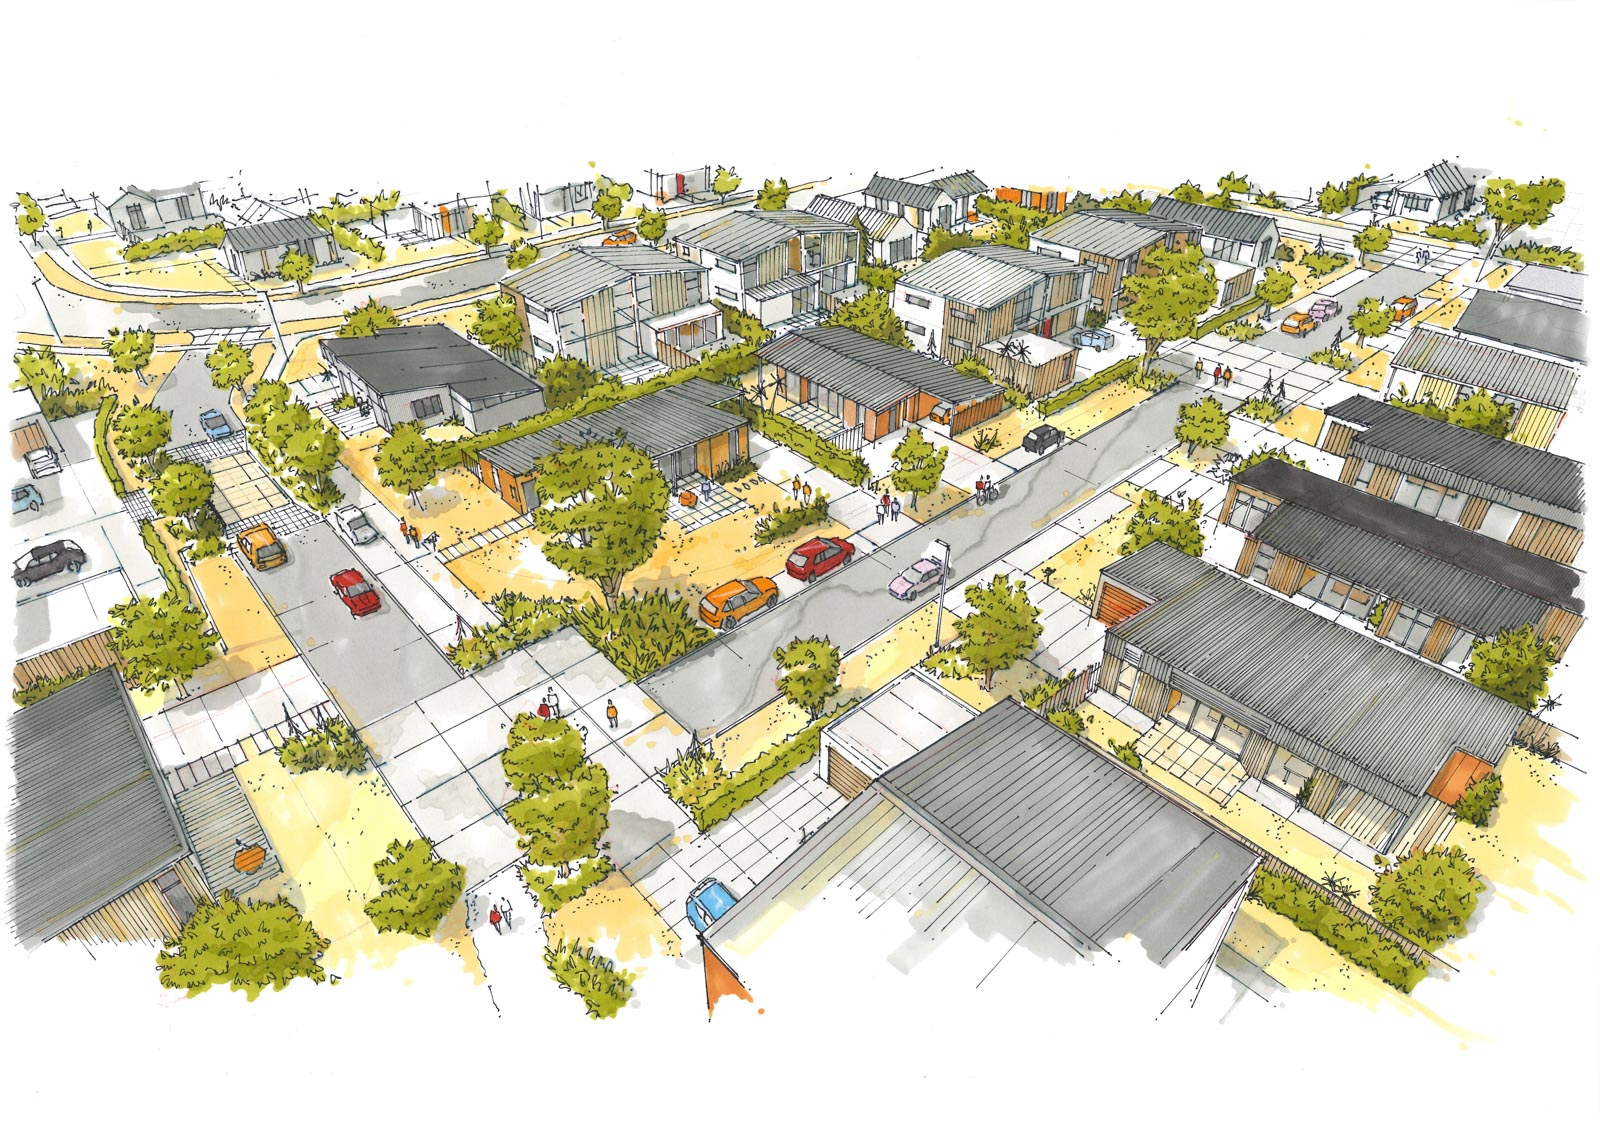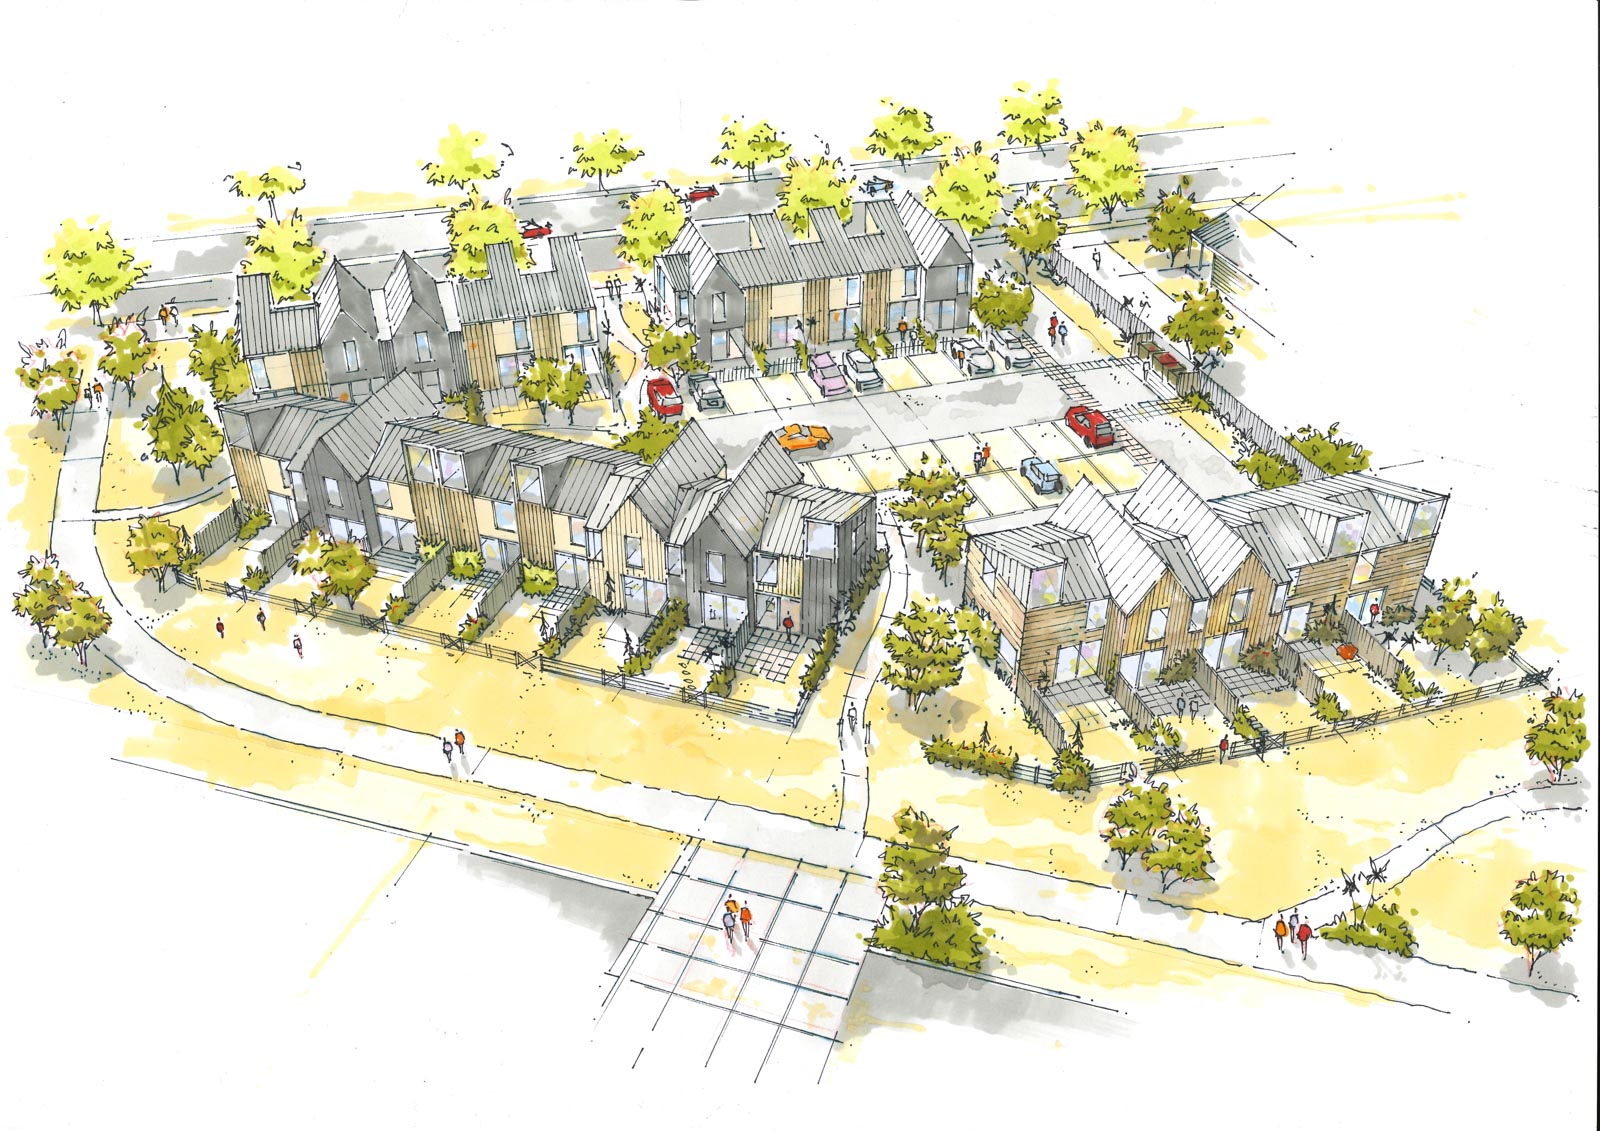


Acland Park is a large residential development in Rolleston, based around the open and walkable neighbourhoods of the 1960s and 1970s. The development includes 1,013 dwellings, a small commercial area and an extensive network of reserves and open spaces. Streets are designed as more than just places for cars, creating space for children to play, neighbours to meet and people to move through the neighbourhood on foot.
DCM has worked on Acland Park since 2017, contributing to the master planning, urban design and landscape architecture across multiple stages as the development has grown. Our work has included subdivision and streetscape design, playground and public space design, planting, detailed design, construction documentation and involvement through delivery.
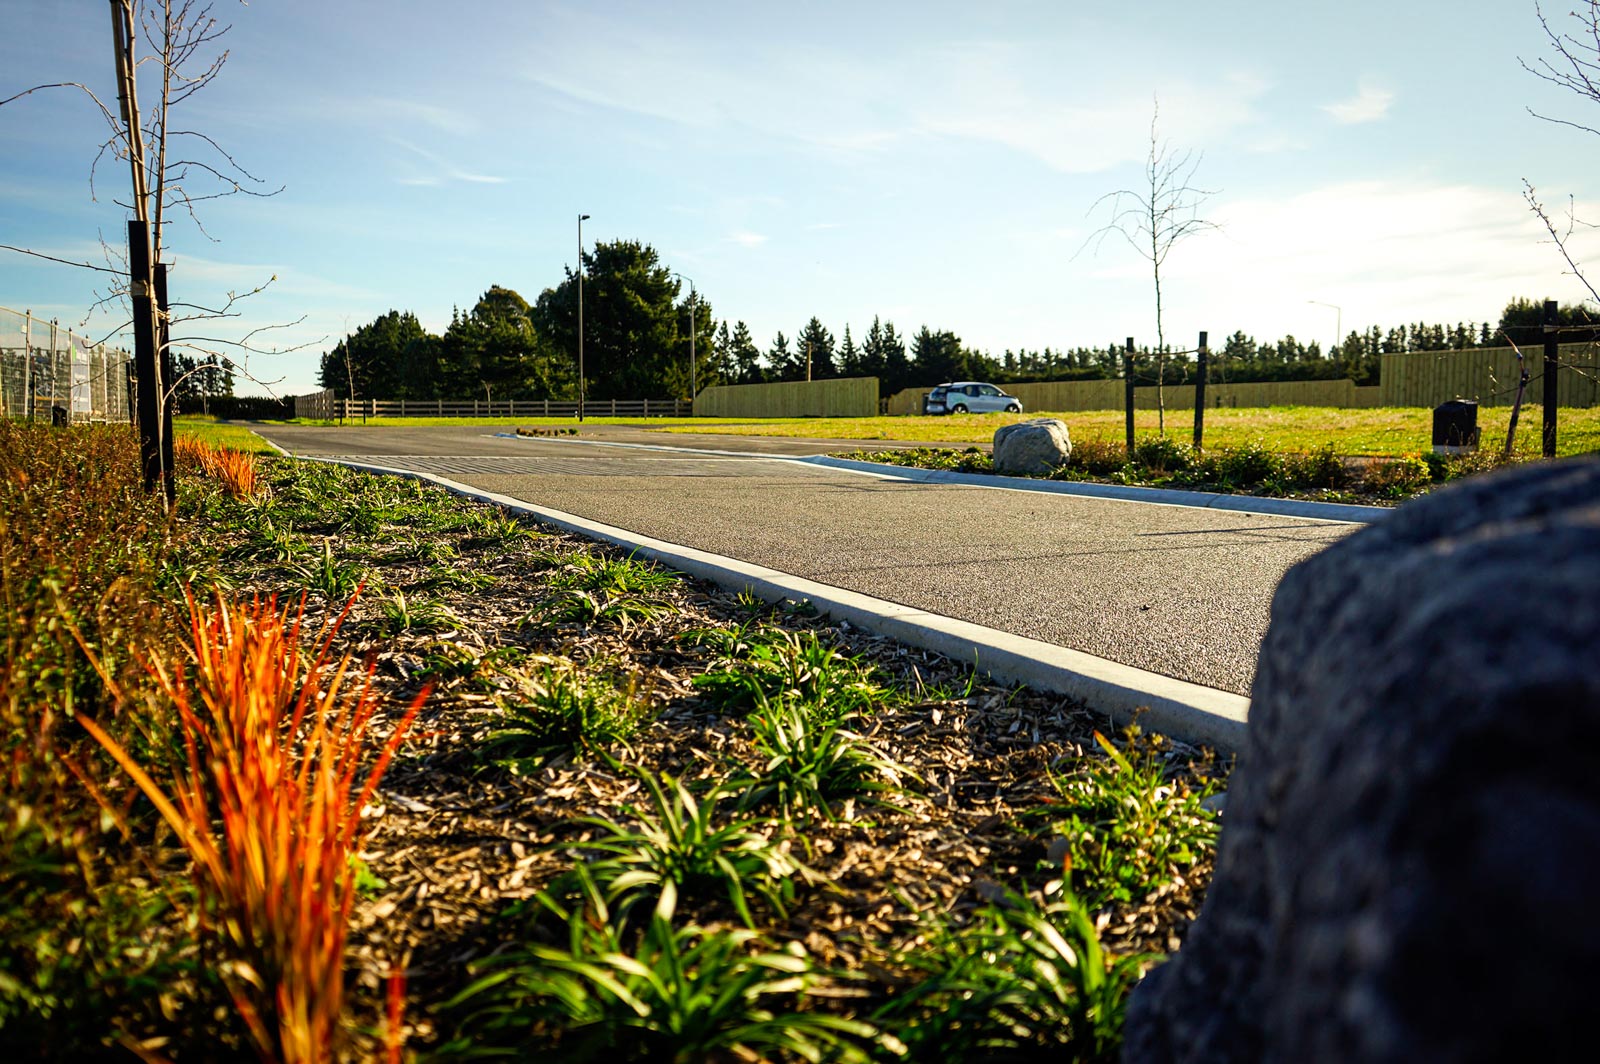
That involvement has continued into later stages of Acland Park, helping carry the original design ideas through different parts of the development. The open space network, shared streets, playgrounds and landscape treatment all contribute to the relaxed, community-focused character of the neighbourhood.