No items found.

Urban design + landscape architecture shaped by people and place.

You dream, we design & deliver.
Urban Design & Public SpacesSubdivisions & Master PlanningTransport + StreetscapesResidential Design
DCM staff photo from 2025 - 14 staff in photoDCM staff with orange bucket hats on
Who we are.
We’re a multidisciplinary team of urban designers, landscape architects and spatial designers who care about creating thoughtful, well-designed places.

Since 2016, we’ve worked on projects of all shapes and sizes across Aotearoa New Zealand, from large-scale developments, masterplans and subdivisions through to detailed landscape, public realm and spatial design. We’re just as happy getting involved in the big-picture thinking as we are working through the finer details that help bring a place together.

Our approach is collaborative and practical. We enjoy working closely with our clients and wider project teams to understand what makes each site and project unique, then finding creative, considered solutions that respond to people, place and context.

No matter the scale of the project, we bring the same care, curiosity and attention to detail to the work we do, with the aim of creating places that are functional, distinctive and enjoyable to be in.
We can be there every step of the way.
DISCOVER Brief + objectives Site analysis + context ASSESS Constraints + opportunities Planning + consenting context PLAN Strategy + feasibility Master planning DESIGN Concept design Design development DETAIL Detailed design Documentation + approvals DELIVER Construction support Site observation + completion
DISCOVER Brief + objectives Site analysis + context ASSESS Constraints + opportunities Planning + consenting context PLAN Strategy + feasibility Master planning DESIGN Design development Consent + engagement DETAIL Detailed design Documentation + approvals DELIVER Construction support Site observation + completion
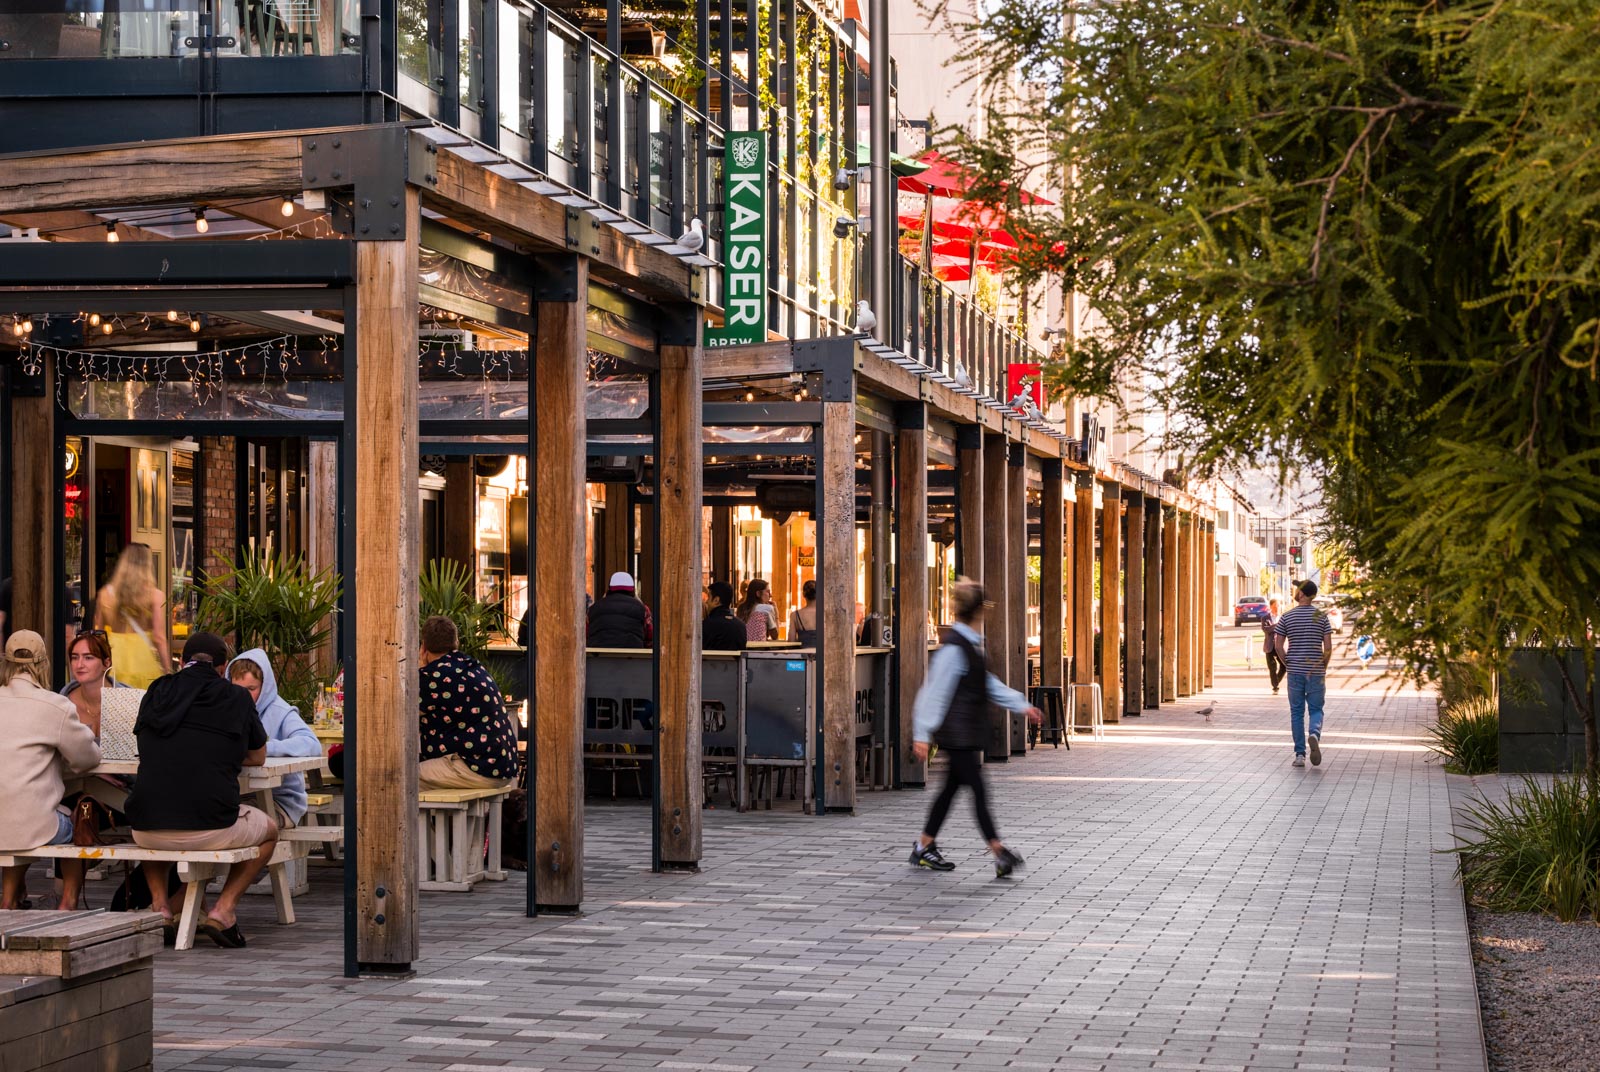
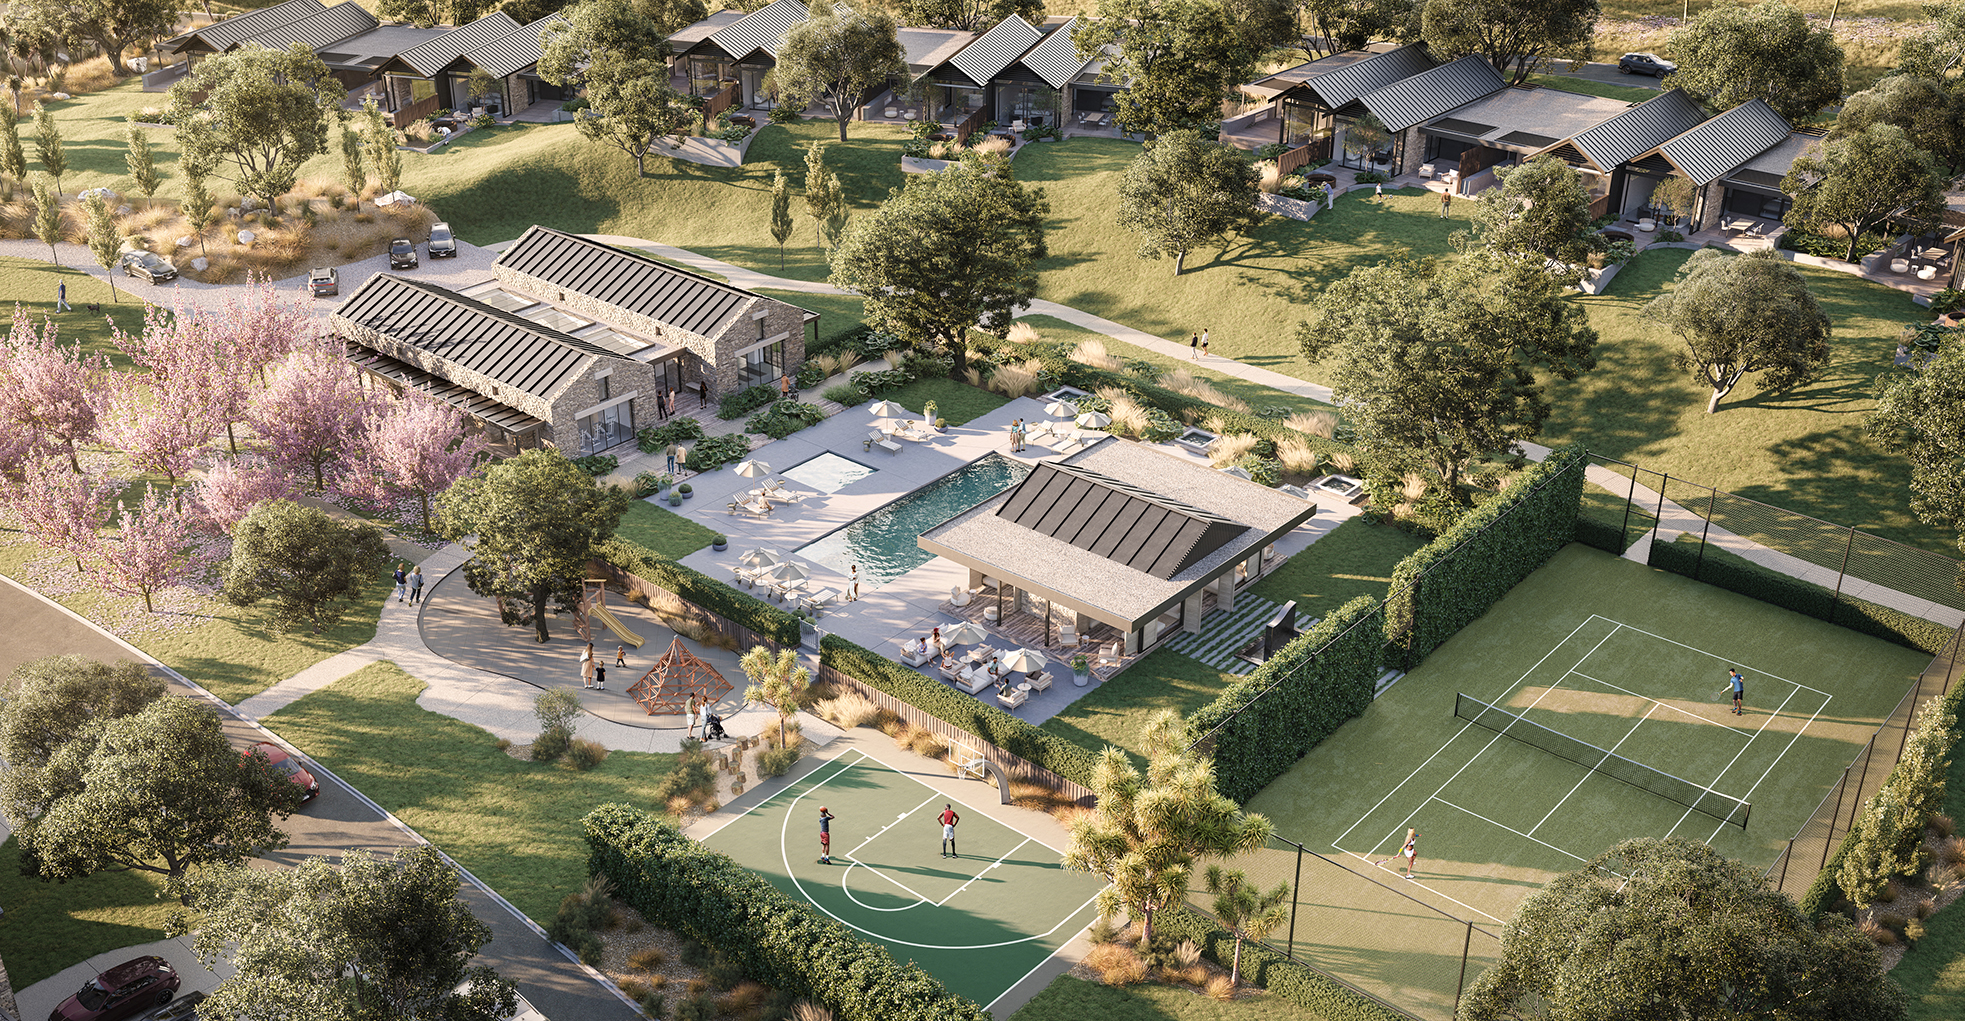
Render of Downtown. Christchurch, landscape and urban designed by DCM. Rendered by DCMAerial render of Gibbston Valley - landscape design by DCM - this image was rendered by Myles Montgomery. Aerial shot of a subdivision designed by DCM, medium density. rendered by DCM

Urban Design

Our urban design approach focuses on creating connected, functional, and people-centred environments by considering the relationship between buildings, streets, public spaces, movement networks, and landscape. Through site analysis, strategic planning, and spatial design, we develop places that are accessible, adaptable, and responsive to both their context and future growth.

We provide services ranging from urban design assessments and master planning to concept development and design frameworks, working collaboratively with project teams and communities to achieve coordinated, deliverable outcomes. By prioritising how people move, gather, and interact, we help shape vibrant urban environments that support wellbeing, resilience, and a strong sense of place.

Design Guides
Concept Design
Subdivisions
CPTED Report
Urban Design Assessment
Schools
Retirement Villages
Bulk & Location
Streetscape Design
Fast Track
Public Space Design
Multi Unit Development
Photo Illustrations
Fly-throughs
3D Renders

Landscape Architecture

Our landscape architecture process considers the entire project lifecycle, from site analysis and concept development through to detailed design and construction delivery. We create landscape solutions that respond to place, ecology, function and user experience, carefully balancing design intent, environmental context, technical requirements, usability and long-term performance to deliver landscapes that are both practical and enduring.

Working across public spaces, streetscapes, residential developments, subdivisions, and larger precincts, we collaborate closely with clients, consultants, contractors, and stakeholders to ensure design intent is carried through to completion. Our approach combines creativity with buildability and environmental performance, creating landscapes that strengthen identity, enhance connection, and add lasting value.

Detail Design
Concept Design
Subdivisions
Landscape & Visual Impact Assessment
Schools
Retirement Villages
Playground Design
Storm Water
Wetland Waterways
Lizard Habitat
Fast Track
Residential Design
Public Space Design
Furniture Design
Signage
Multi Unit Development
Photo Illustrations
Fly-throughs
3D Renders

Master Planning

Our master planning process establishes the vision and framework for future development, providing clear direction from early feasibility through to implementation. By analysing land use, movement networks, infrastructure, landscape, built form, and community needs, we develop integrated plans that balance opportunities, constraints, and long-term aspirations.

We create coordinated strategies that bring together open space, connectivity, character, staging, and development outcomes into a cohesive and practical framework. Working closely with clients, councils, and consultants, we deliver master plans that support informed decision-making, sustainable growth, and the successful creation of connected and enduring places.

Design Guides
Concept Design
Subdivisions
Schools
Retirement Villages
Bulk & Location
Storm Water
Wetland Waterways
Fast Track
Photo Illustrations
Fly-throughs
3D Renders
Projects across Aotearoa
DCM works across Aotearoa New Zealand with a broad range of public and private sector clients, delivering projects of varying scales and complexities. Our experience spans landscape architecture, urban design and master planning, creating thoughtful, enduring outcomes that respond to the unique character of each place.

Our project gallery highlights the variety of places we've helped shape and the collaborative approach we bring to every project.
Click a region on the map to see some of our projects in different regions around Aotearoa, New Zealand.