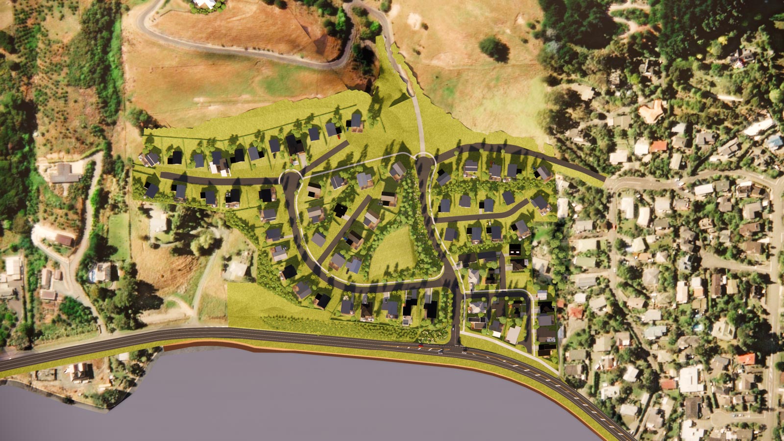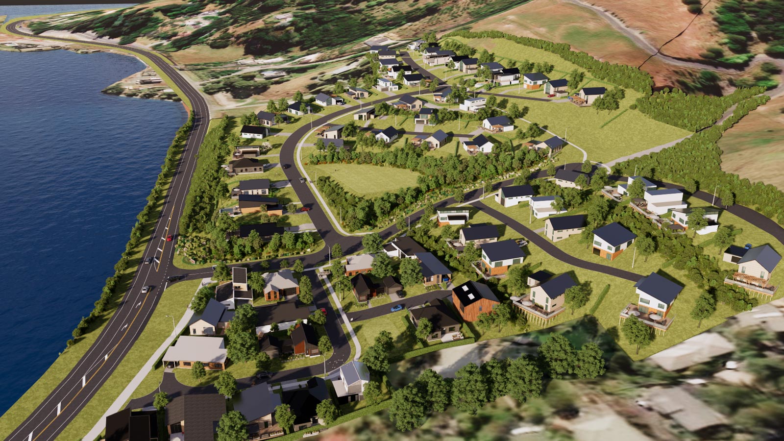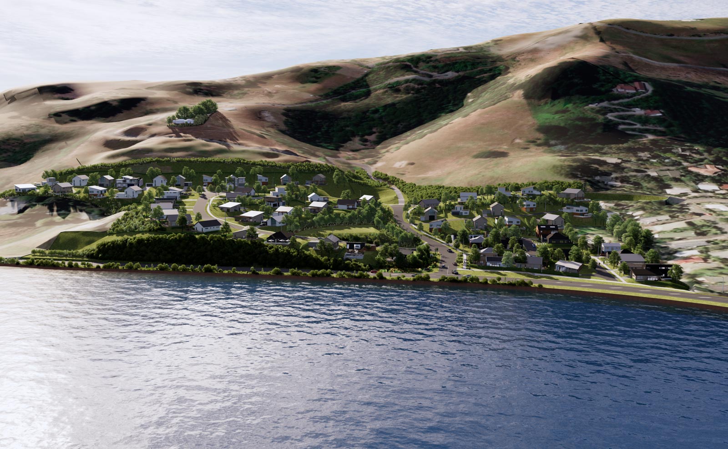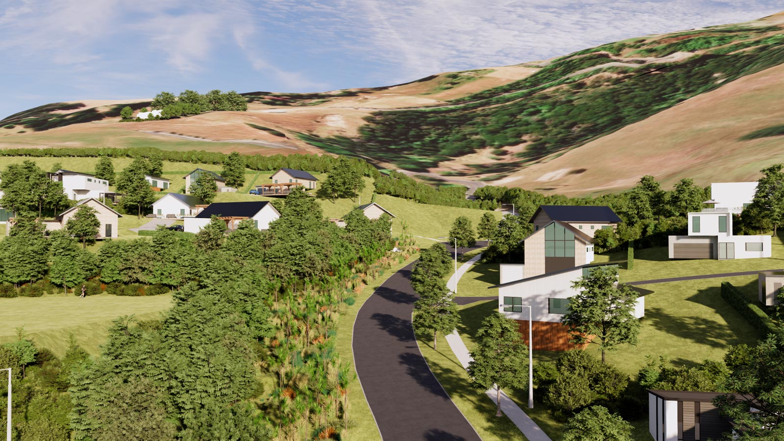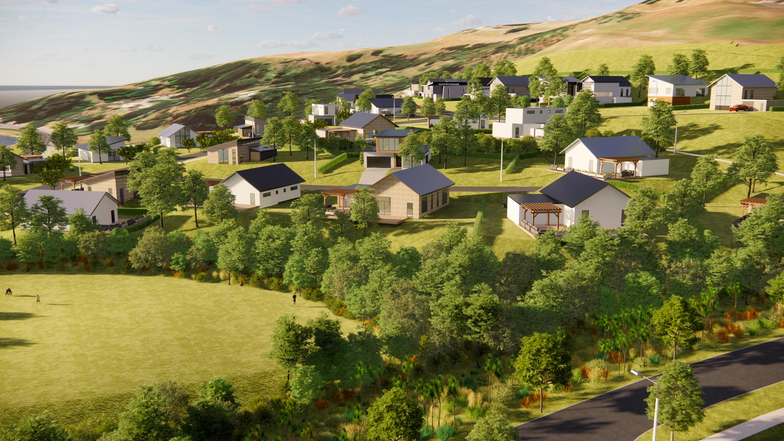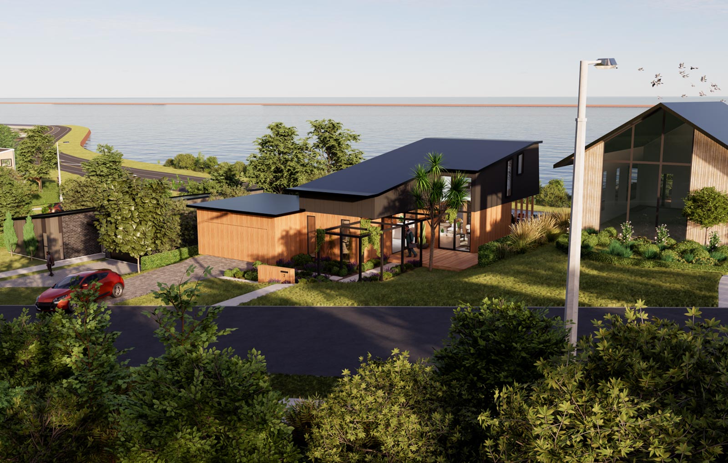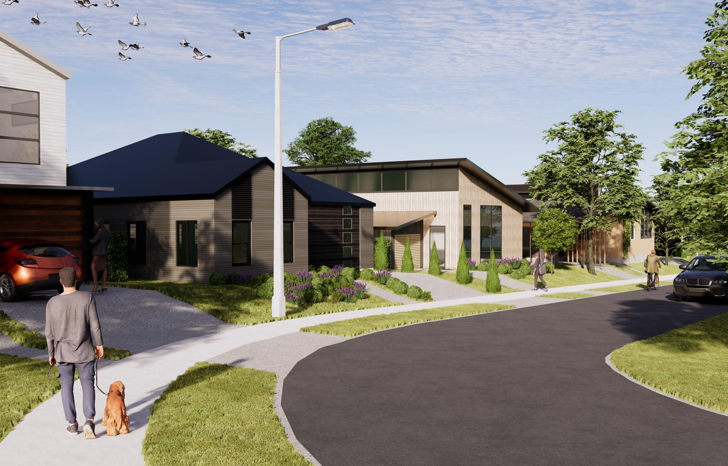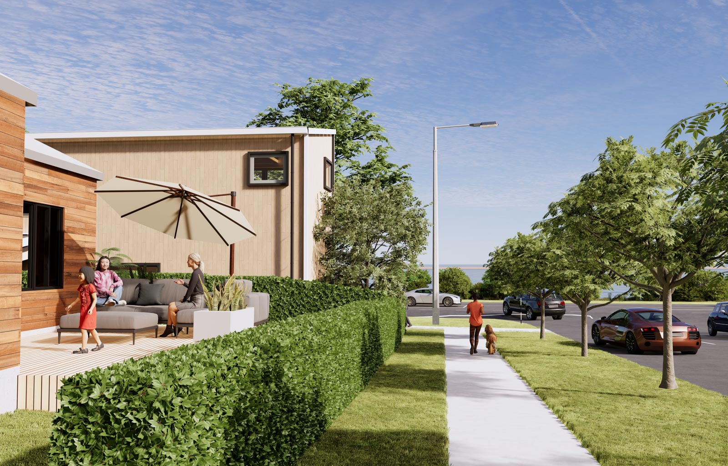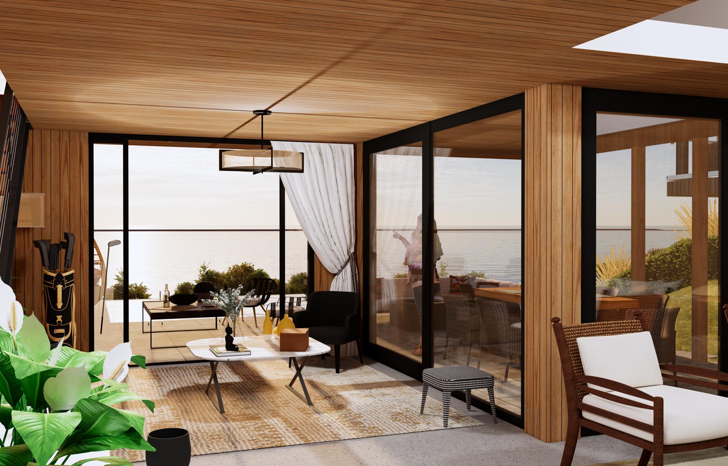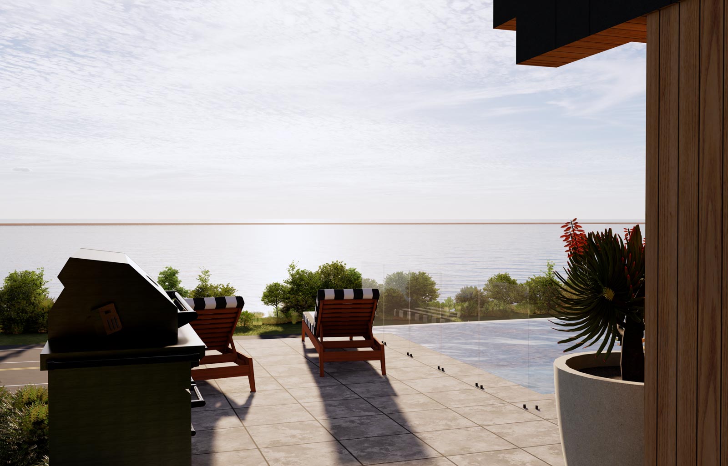

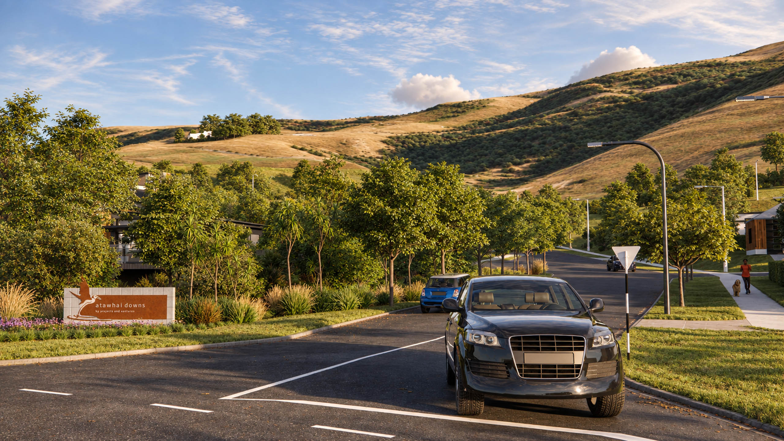
DCM prepared a 3D model and visual package for a residential subdivision in the Nelson region, using survey information supplied by Tony Lindbom of Davis Ogilvie to accurately represent the site and development layout.
Our work included a series of rendered illustrations and a detailed 3D video flythrough, developed to show the character and overall experience of the subdivision. The visual material explored the relationship between the homes, streets and surrounding landscape, helping bring the development to life in a clear and realistic way.
The completed visual package provided an effective tool for communicating the scale, character and spatial qualities of the subdivision, making the development easier to understand for clients, consultants and other project stakeholders.