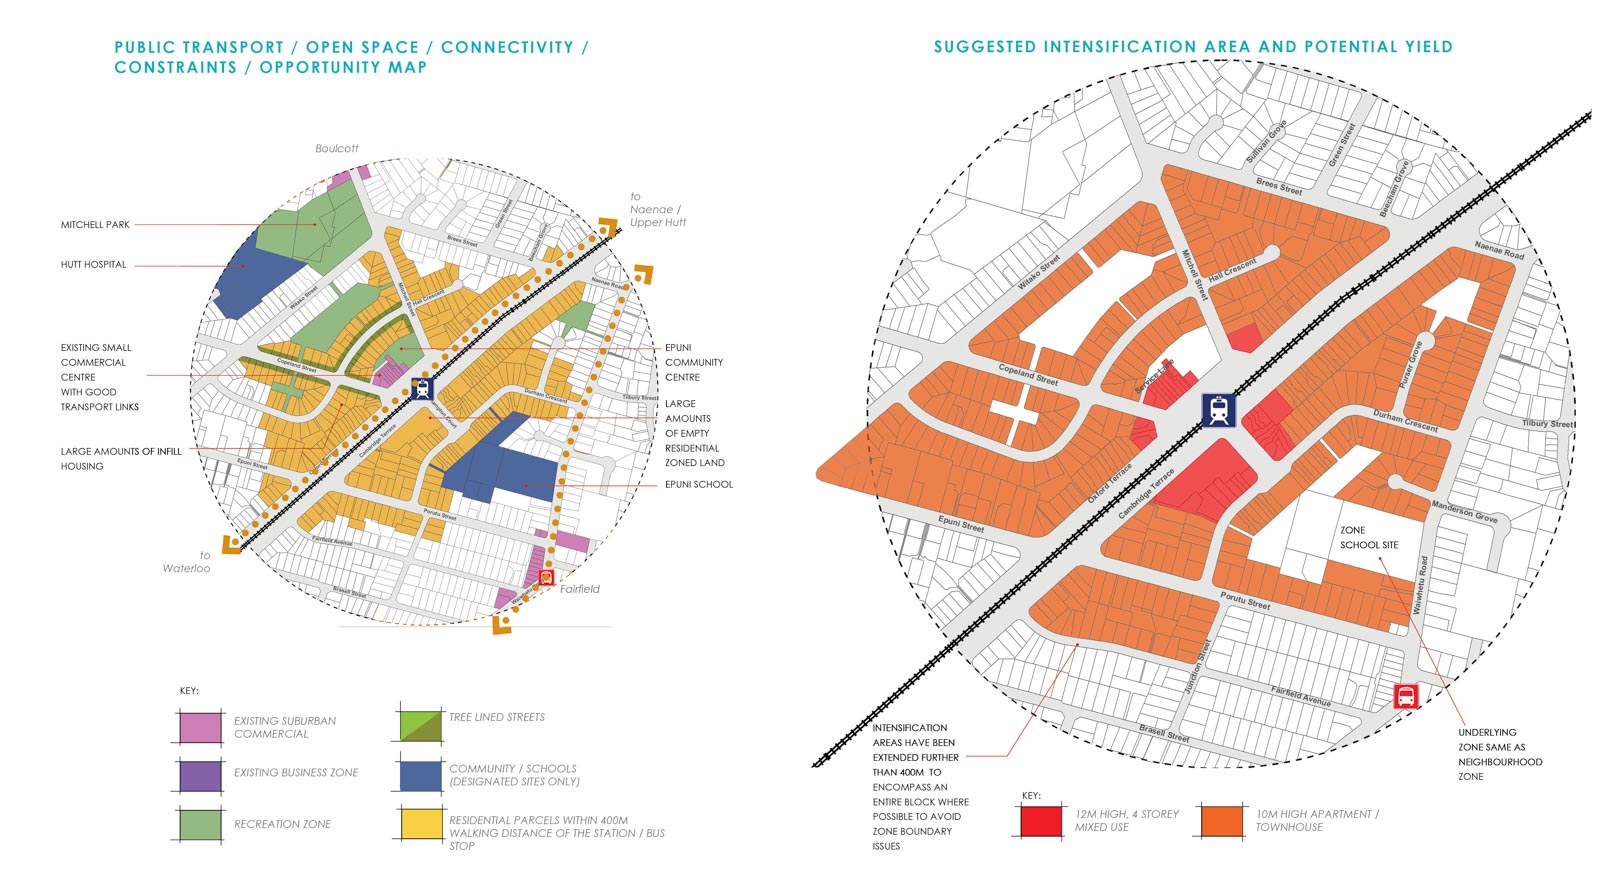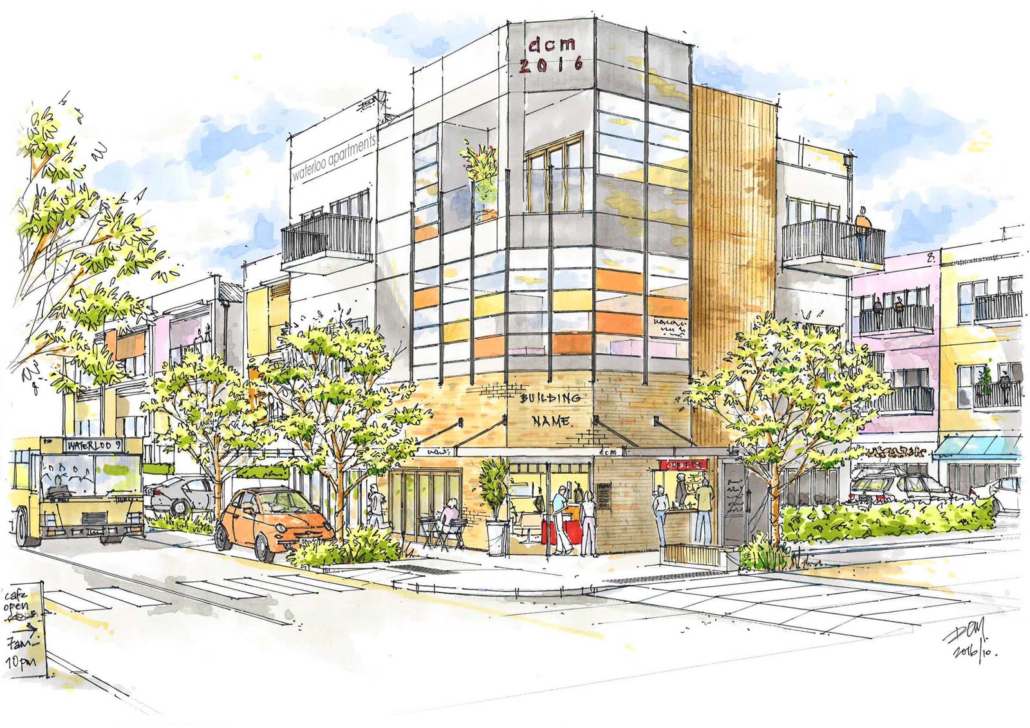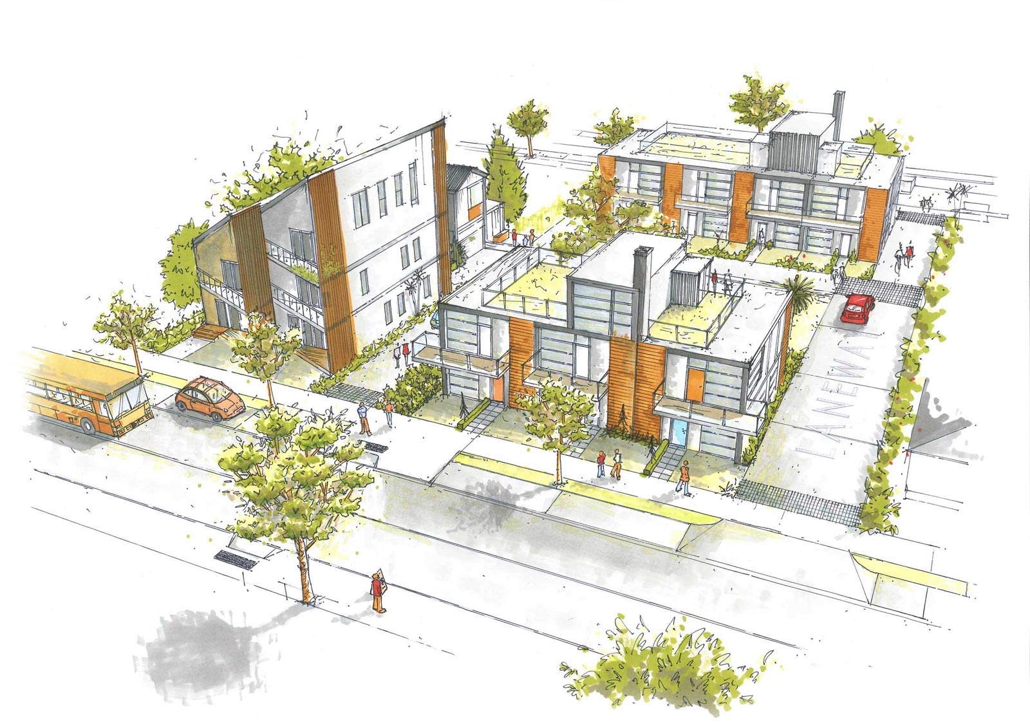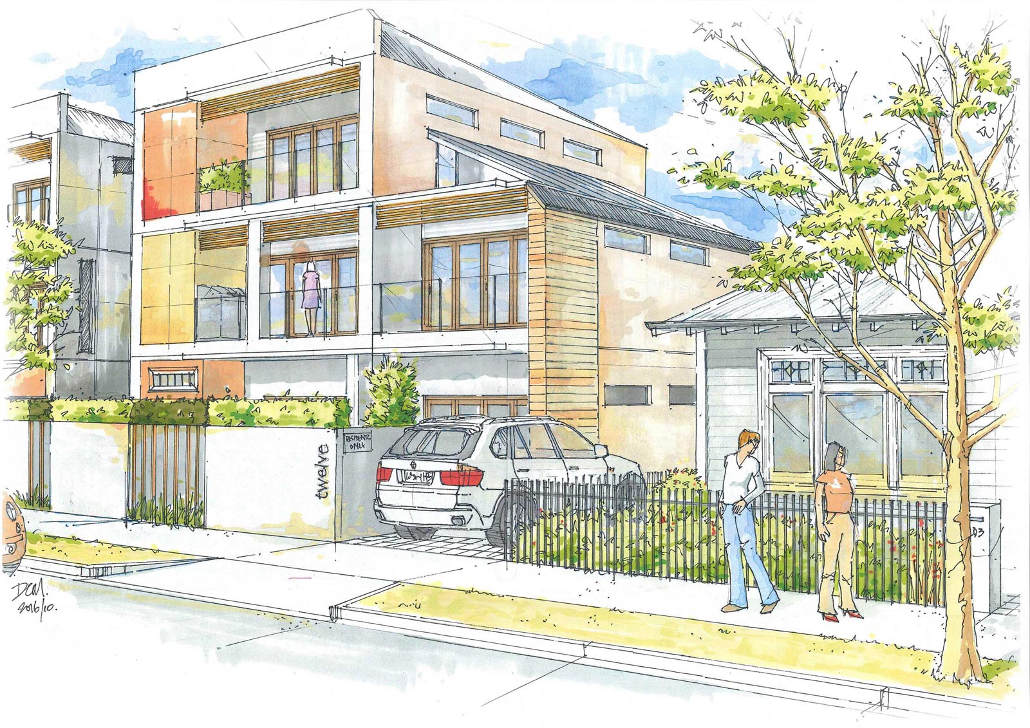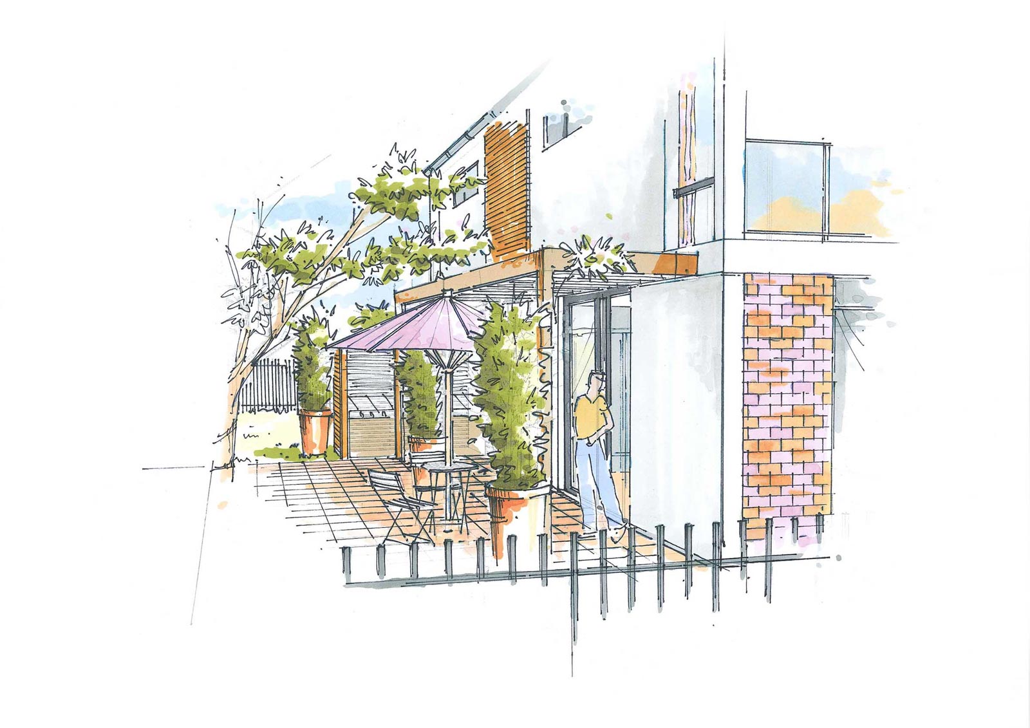
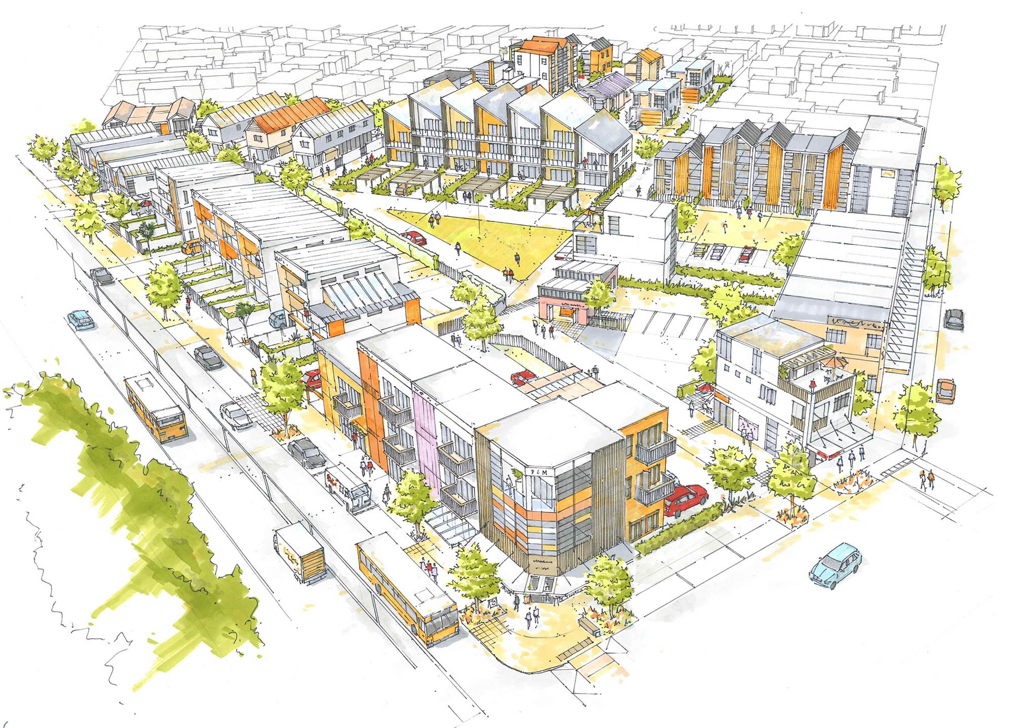
Working with Hutt City Council’s Planning Department, a comprehensive design guide was developed to assist with the implementation of residential intensification and development within suburban centre activity areas. The guide focused on four different development scenarios, including mixed use, intensive residential, comprehensive development and residential infill options.
The design guide outlines maximum height allowances, the placement of car parking, the encouragement of laneways, fencing styles and boundary treatments, and outdoor living space requirements. It also identifies possible design methods to address potential breaches of bulk and location requirements.
The intention of the design guide was to develop a user-friendly, publicly accessible document that promoted good design techniques without necessarily adhering strictly to bulk and location standards, while still achieving a higher level of density. The wider growth study promoted several changes to density, bulk and location standards to support a higher level of development, while allowing for a more permissive approach to comprehensively designed, higher-density developments.