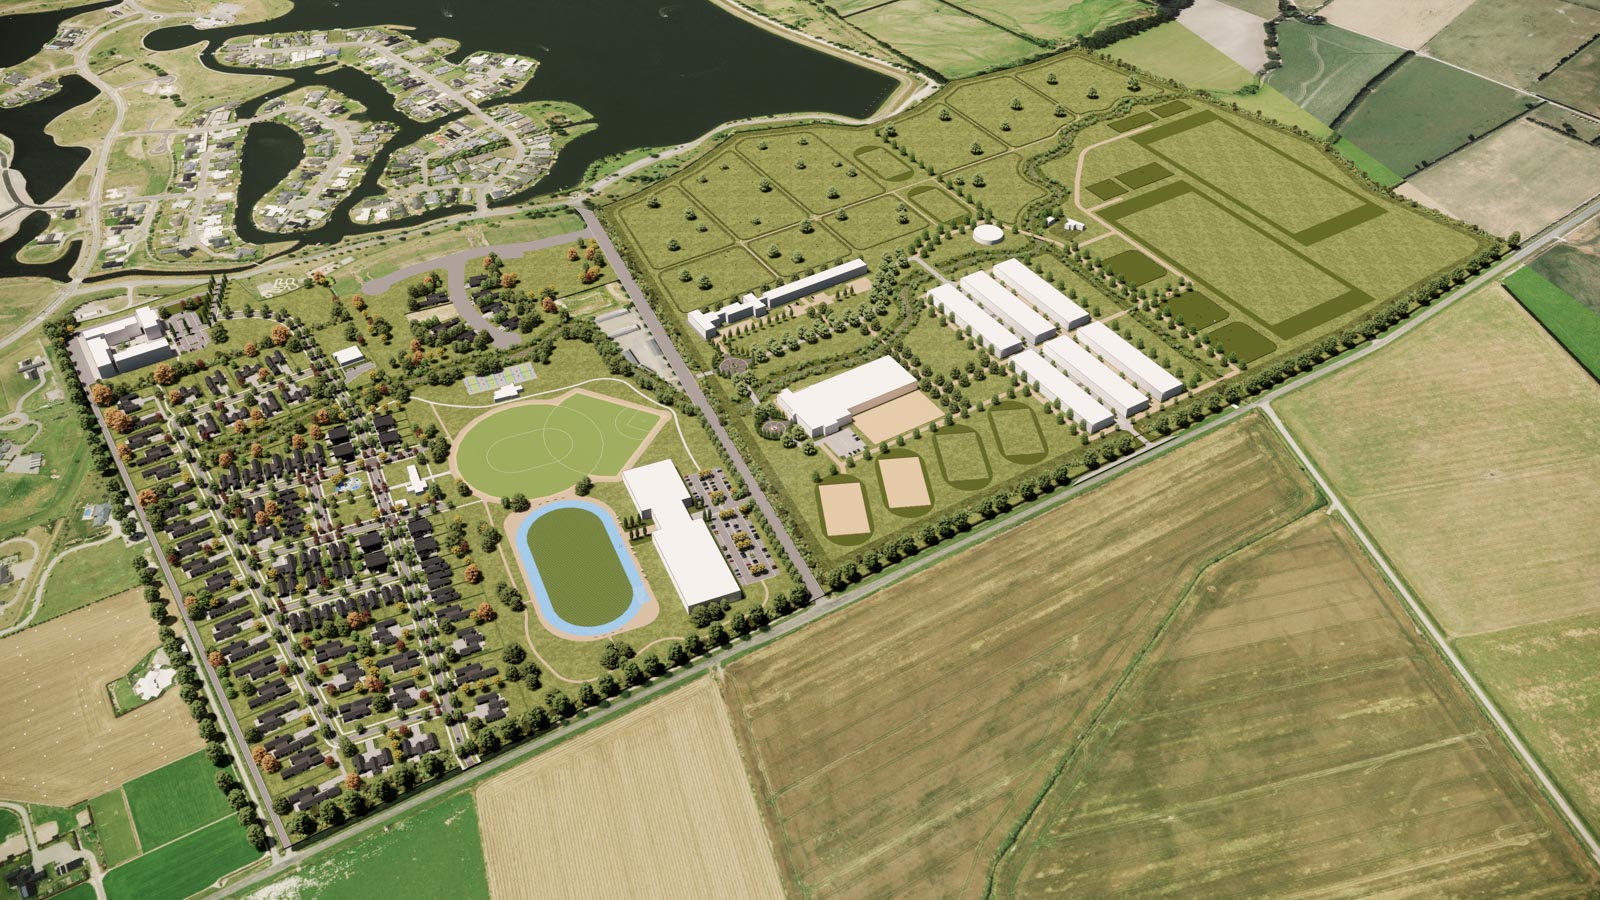

Working closely with the client, DCM developed a master plan for a 95-hectare development bringing together equestrian facilities, residential areas and life skills facilities within a single integrated site.
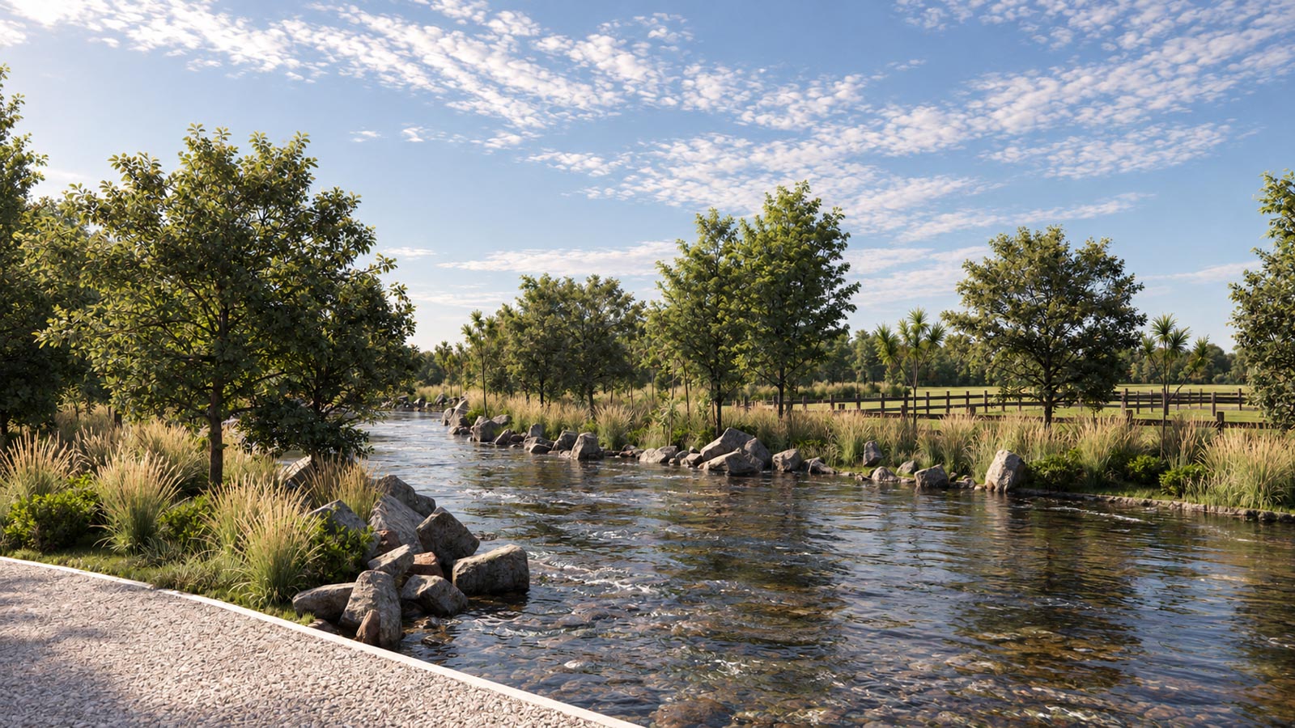
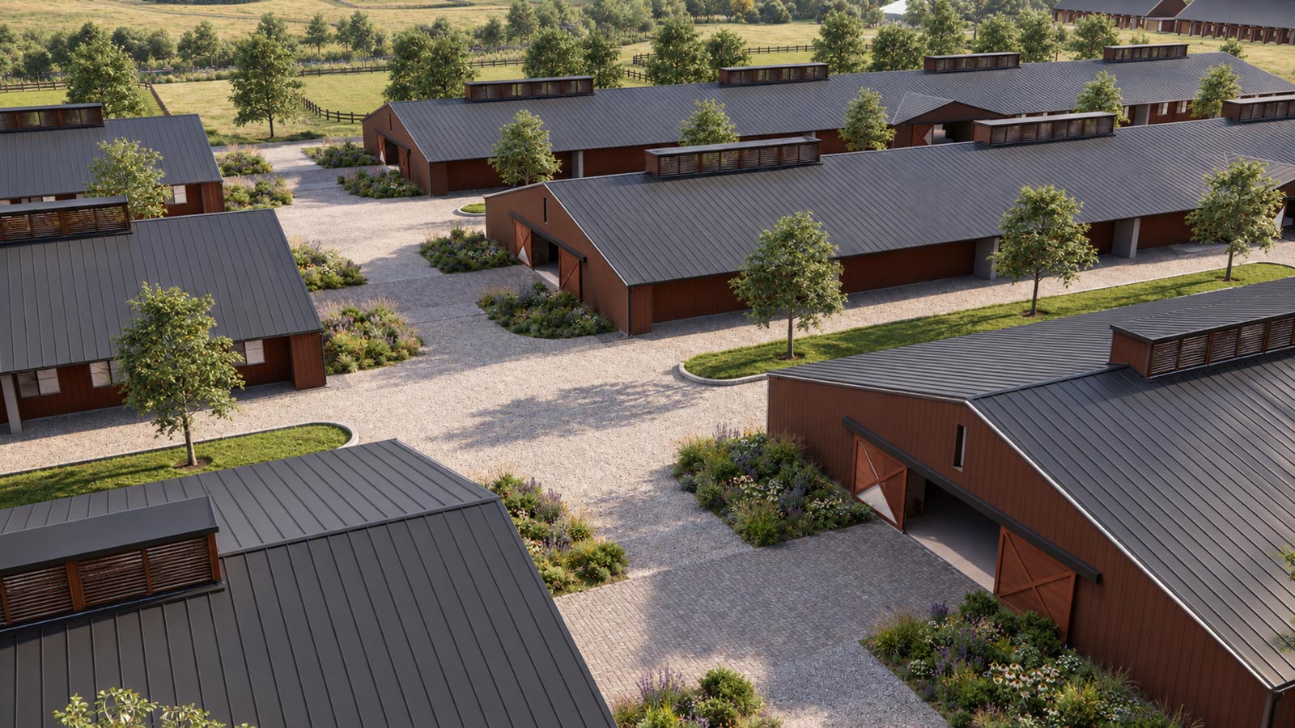
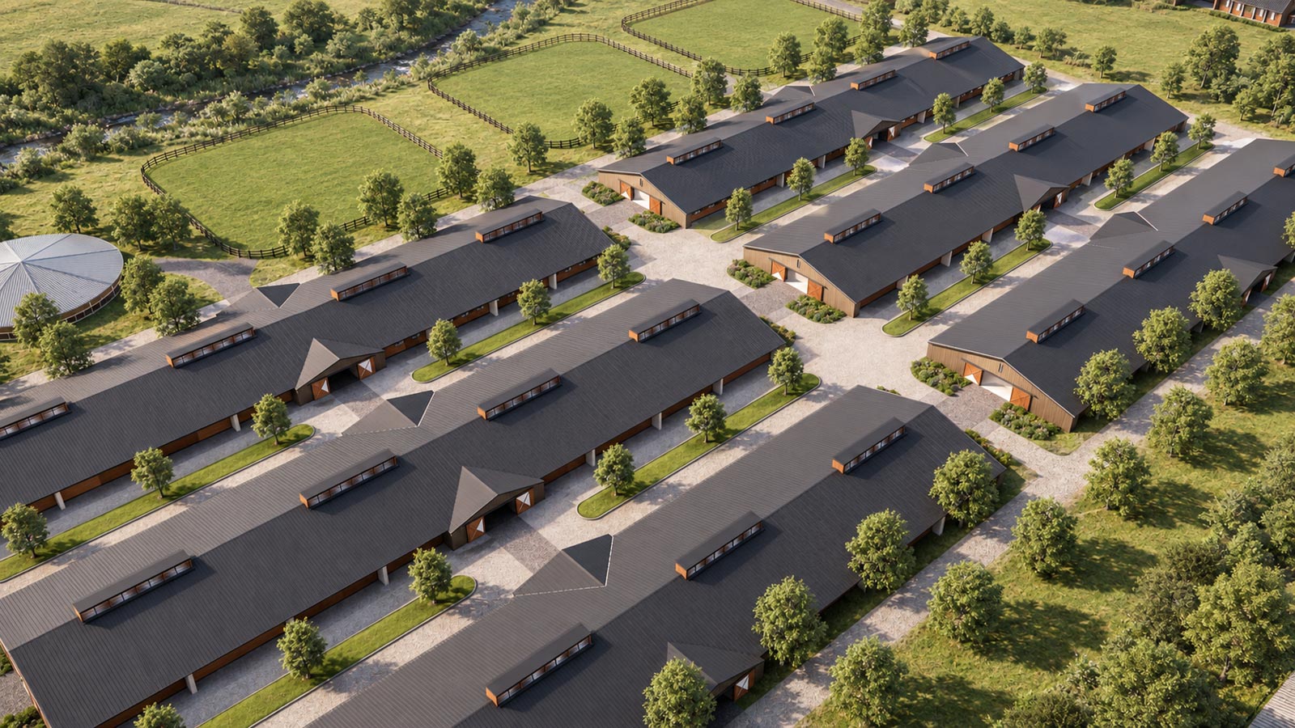
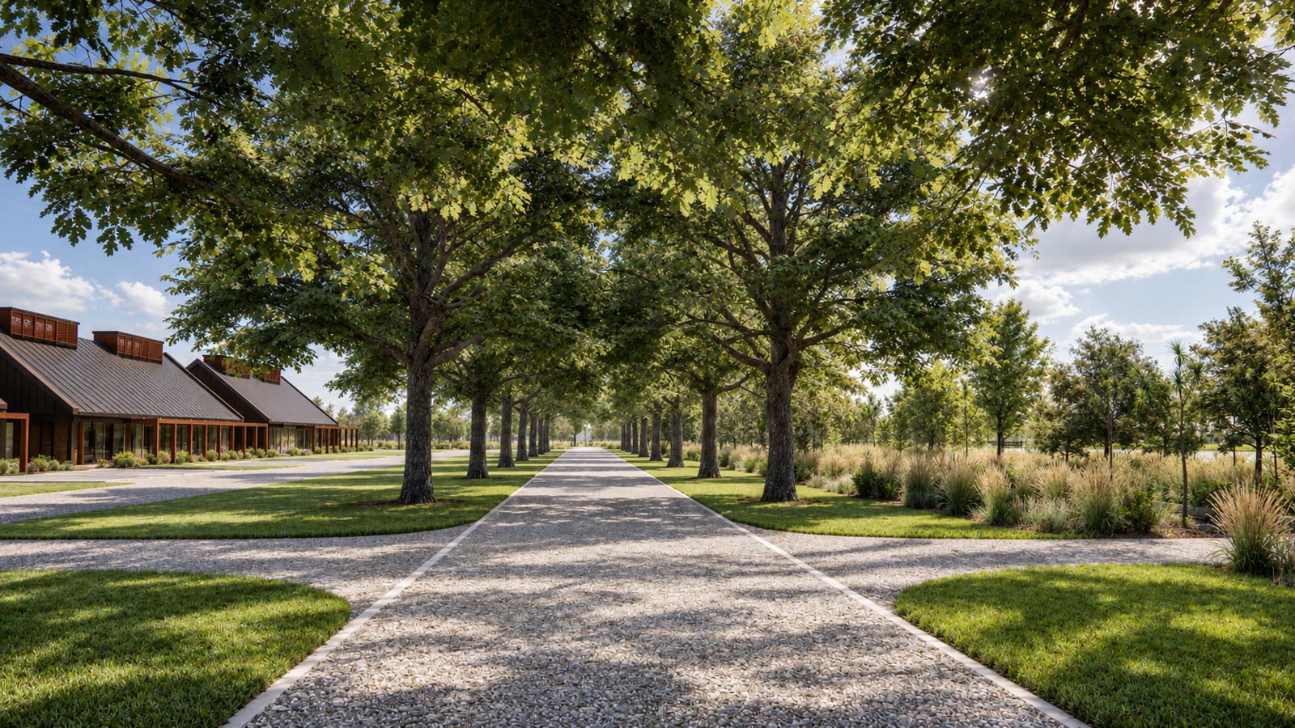
The master planning process focused on organising the different uses across the site in a clear and cohesive way, while responding to the operational needs of the equestrian facilities and the relationship between residential and supporting activities. DCM also prepared a visual package for the project, including a concept plan and a series of rendered illustrations exploring the character and layout of the equestrian centre.
The resulting master plan established an overall framework for the development, helping communicate how the equestrian, residential and life skills components could work together as part of a connected and well-structured environment.