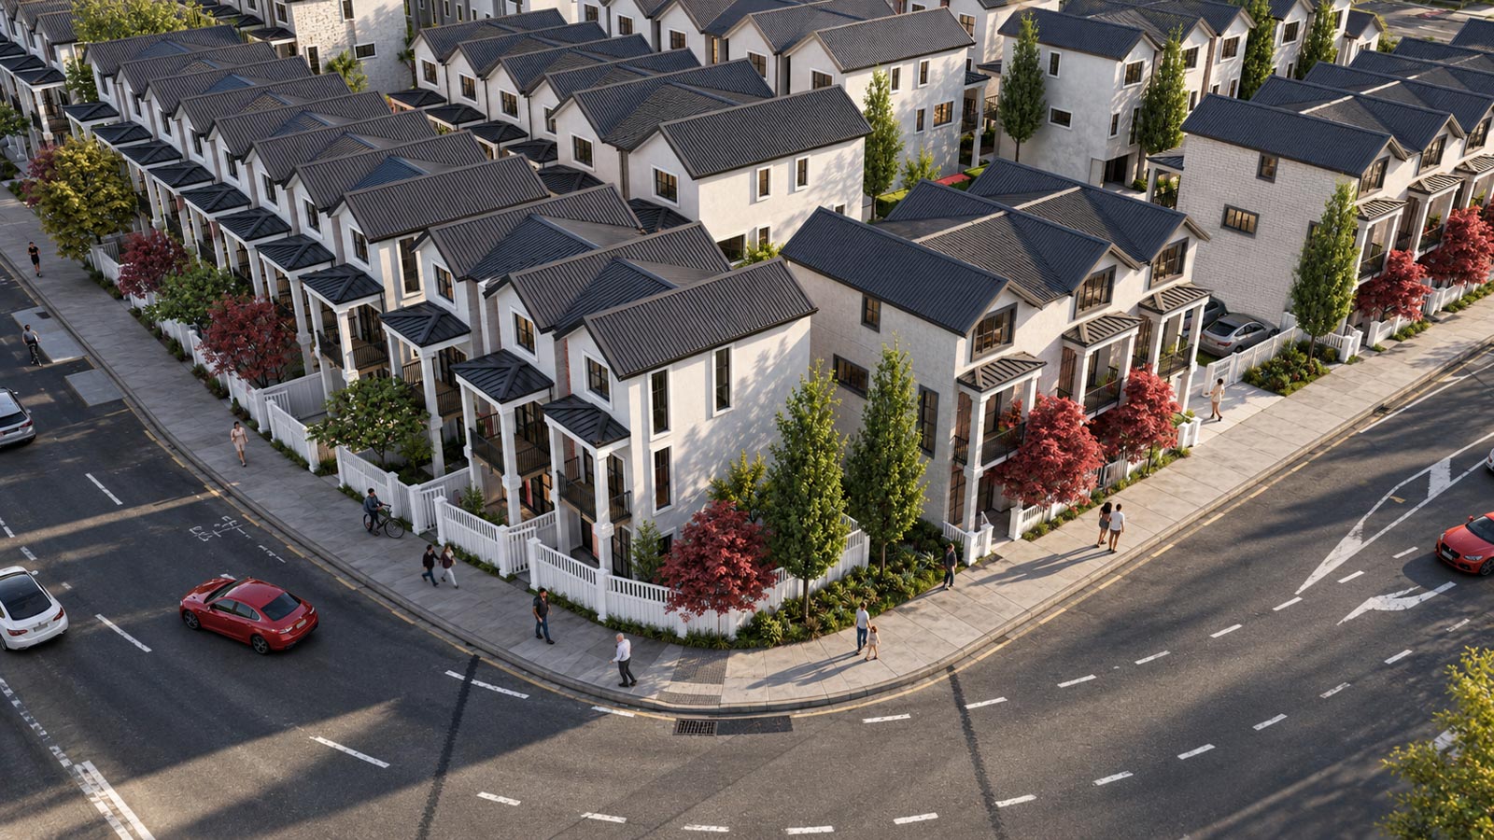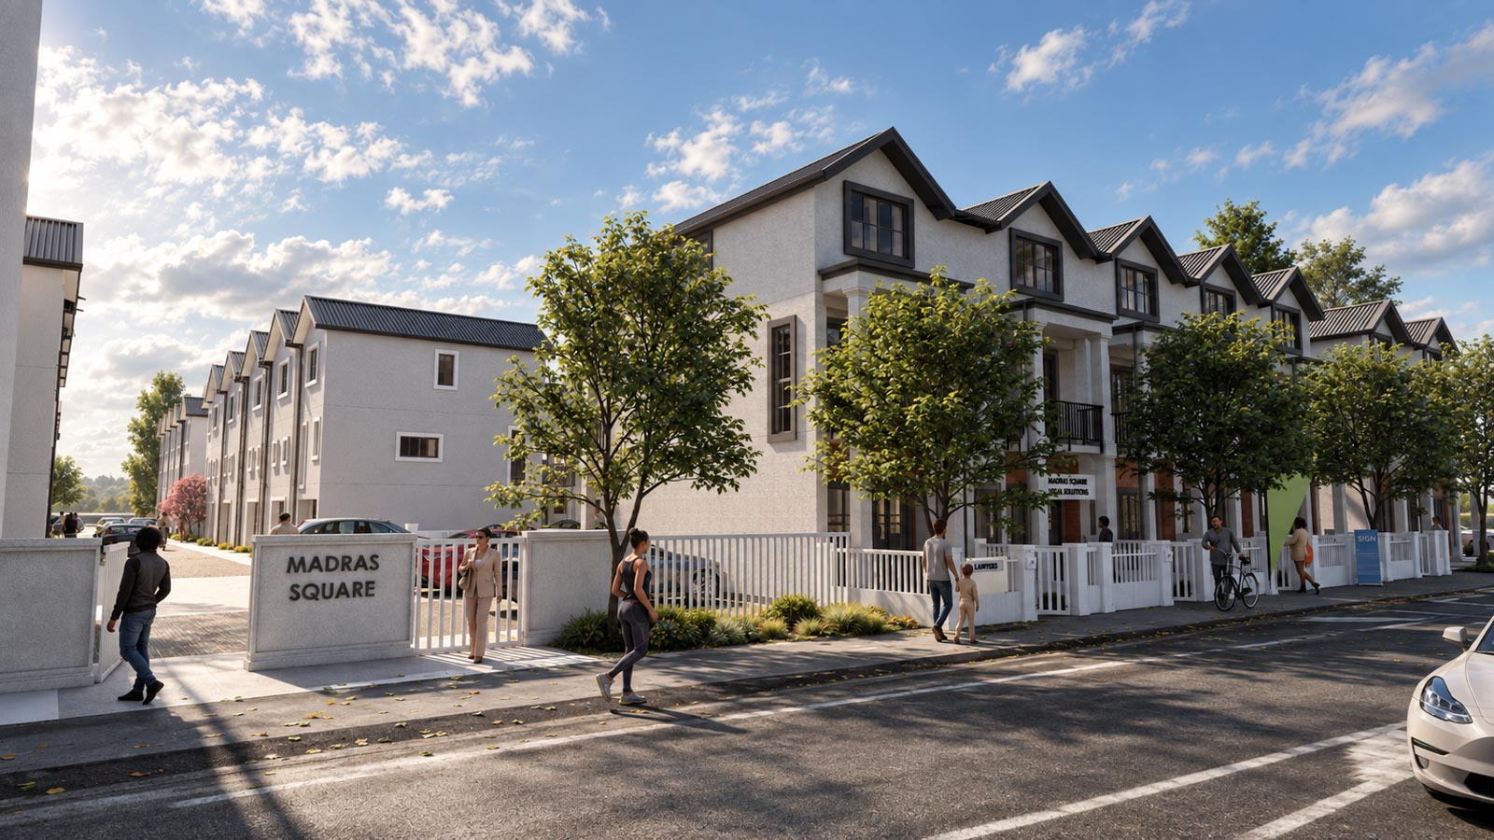

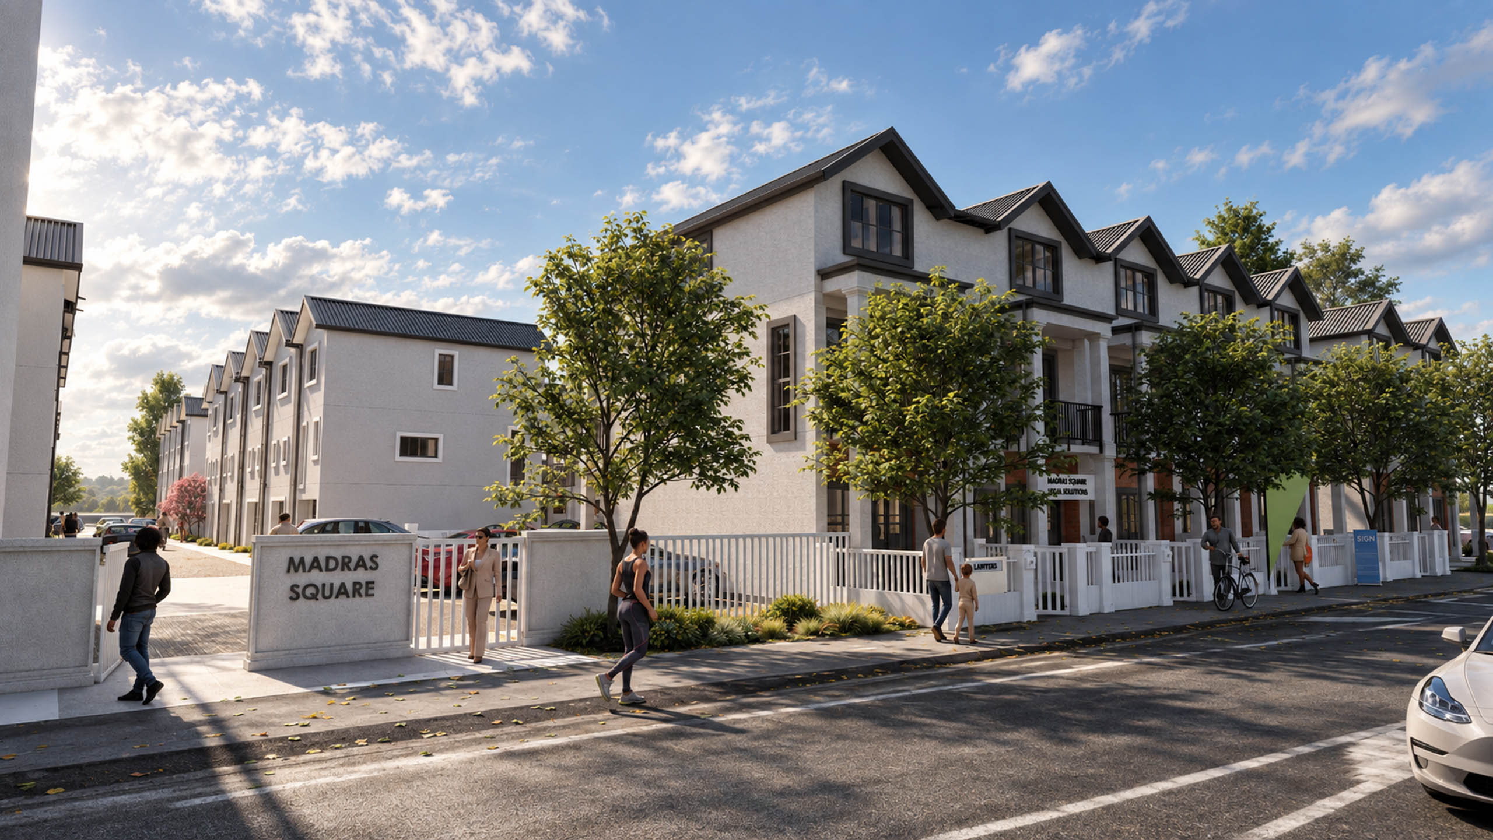
Madras Square is a mixed-use development in central Christchurch, located on the former Breathe Urban Village competition site just northeast of Latimer Square. The site remained vacant following the Canterbury earthquakes and was later developed by Mike Greer Homes and Peebles Group, bringing residential and commercial activity back to an important central city block.
Working alongside Foley Group, Mike Greer Homes and Peebles Group, DCM was involved in the planning and spatial design of the development. Madras Square is made up primarily of townhouses, with over 100 homes across the site alongside commercial spaces and shared areas.
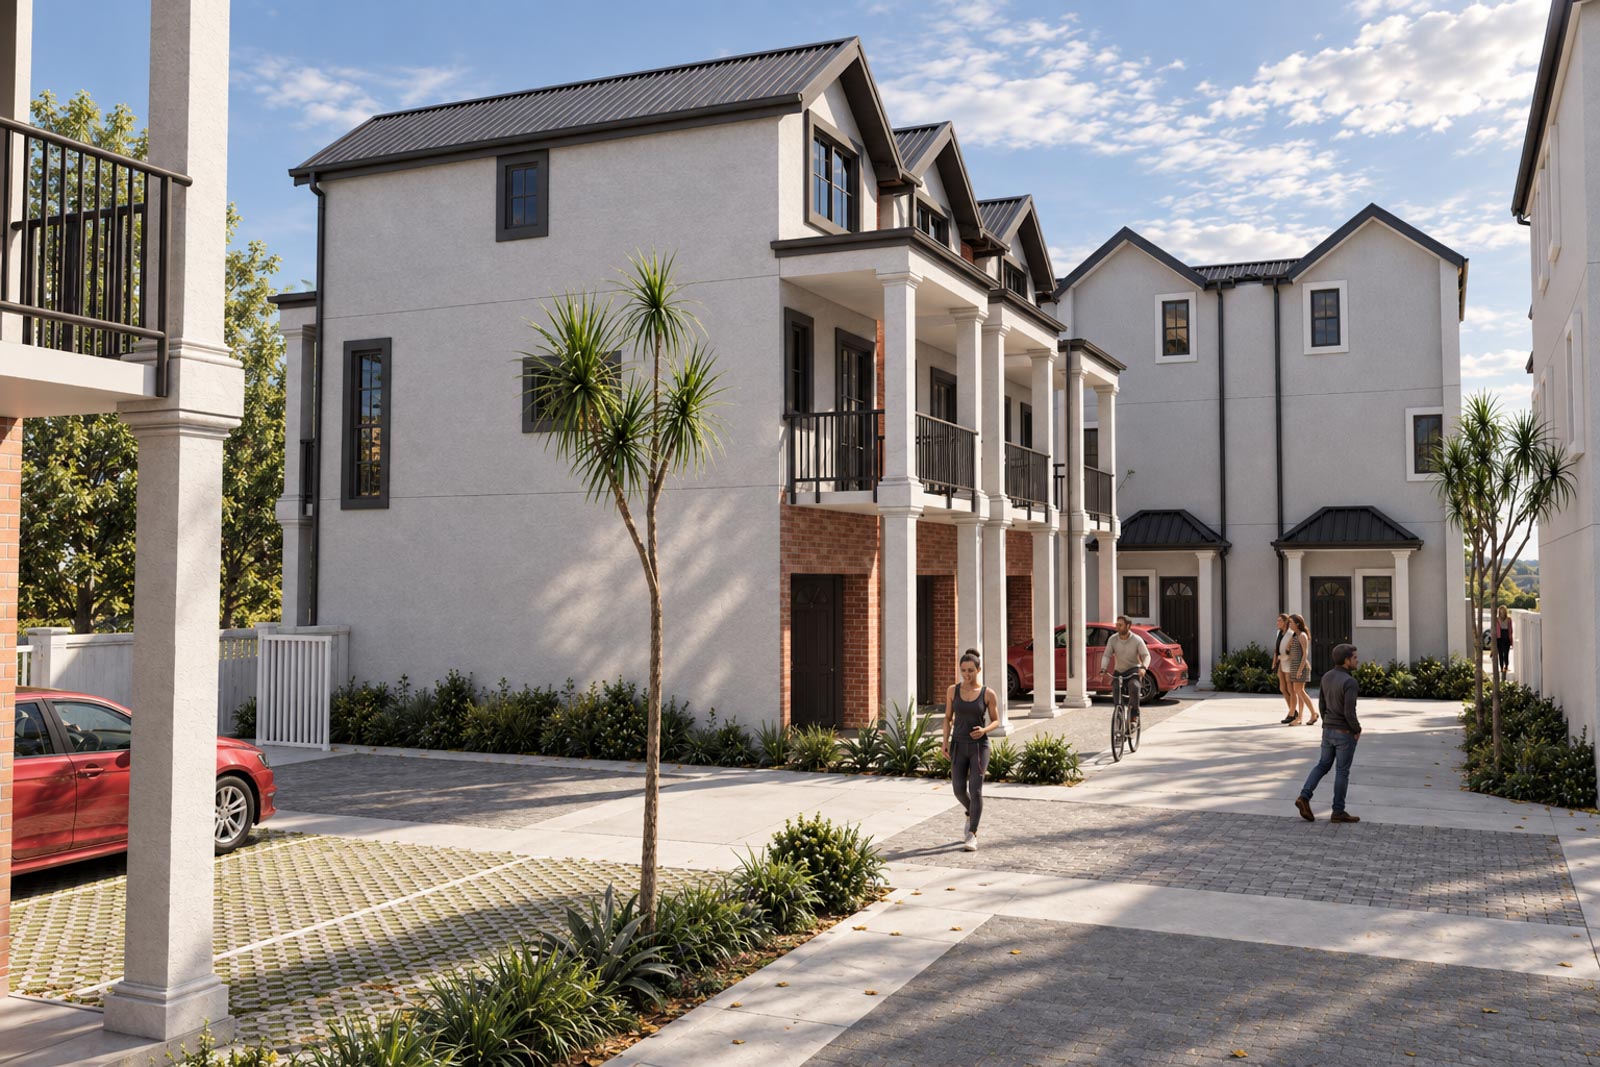
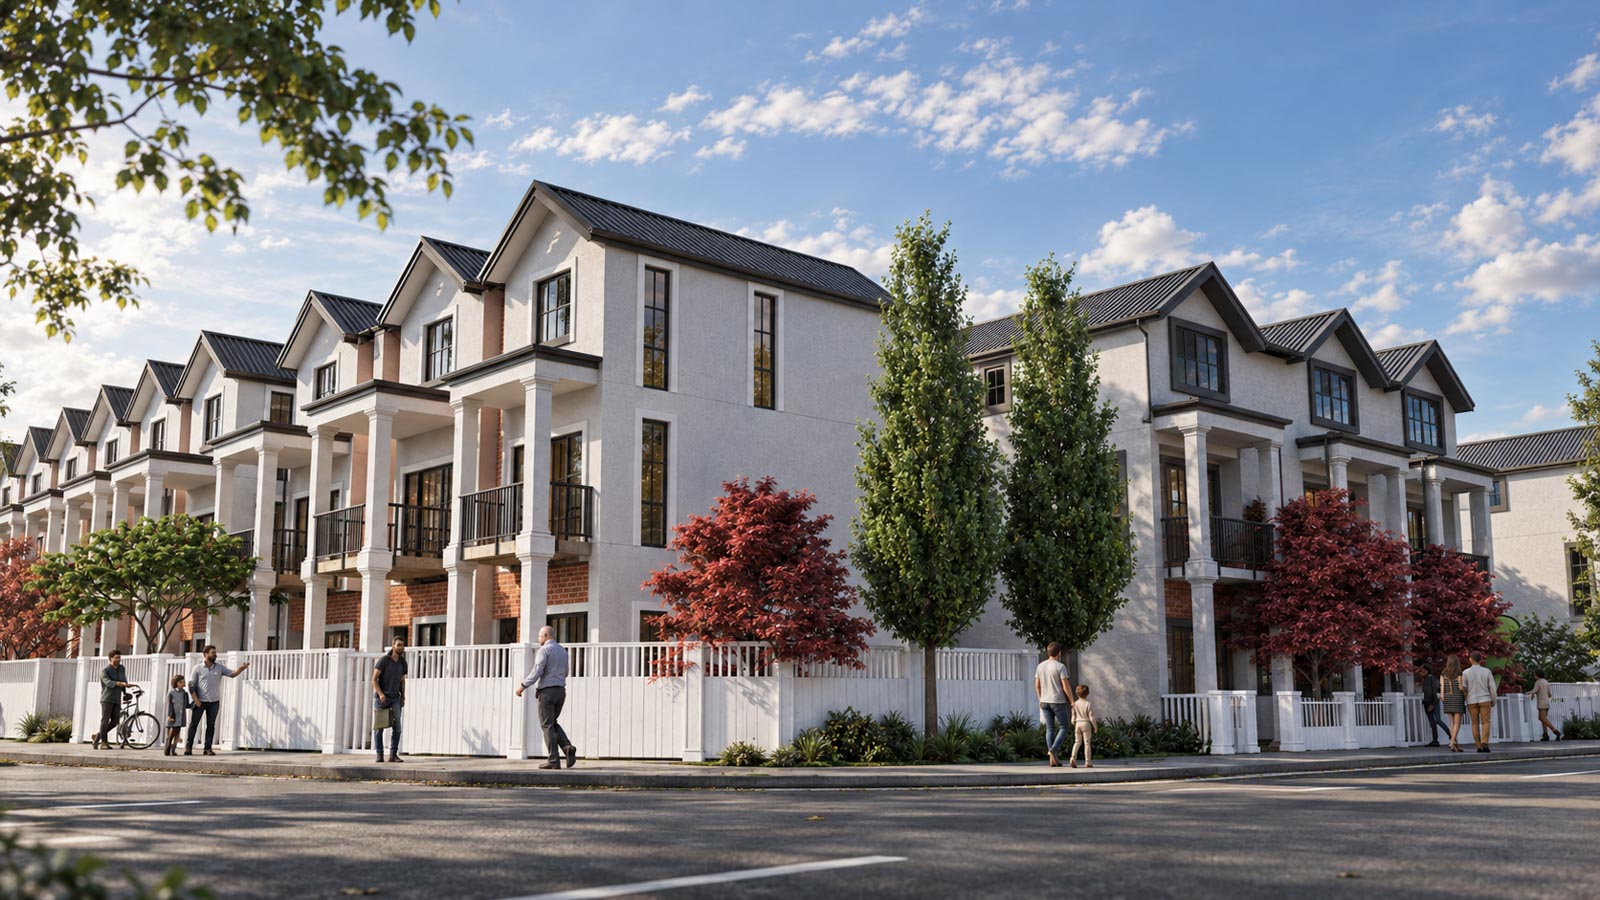
DCM also prepared a detailed visual package for the project, including a 3D model and a series of rendered illustrations showing the development from a range of perspectives. These were used to explore and communicate the overall layout, built form and character of Madras Square as the design developed.