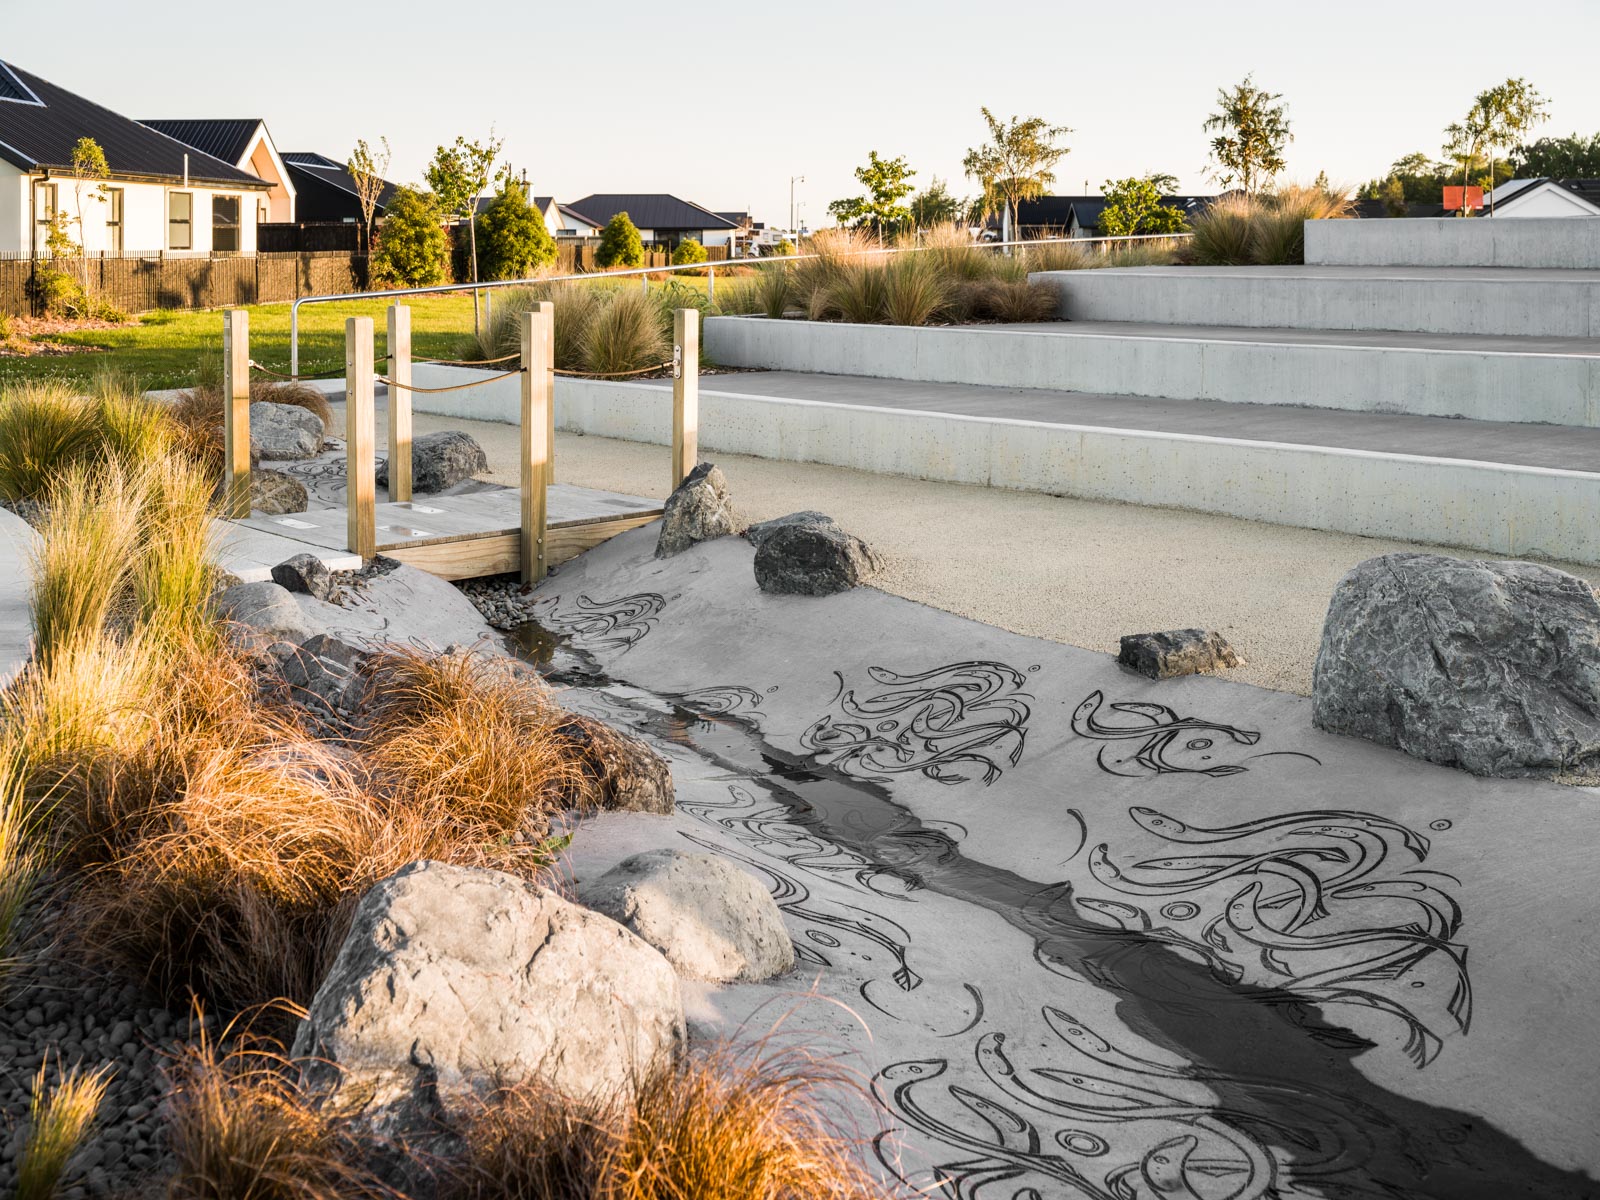

Te Whāriki is a residential development in Lincoln, established as a joint venture between Ngāi Tahu Property Limited and Lincoln University, with the first stages of the subdivision underway from 2007. By 2019, the earlier stages were well established and had developed a strong landscape character, with a particular focus on restoring the waterways that feed Te Waihora / Lake Ellesmere.
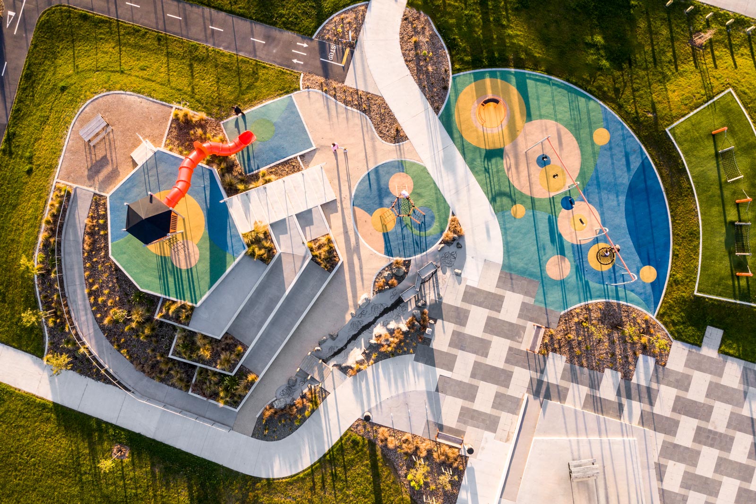
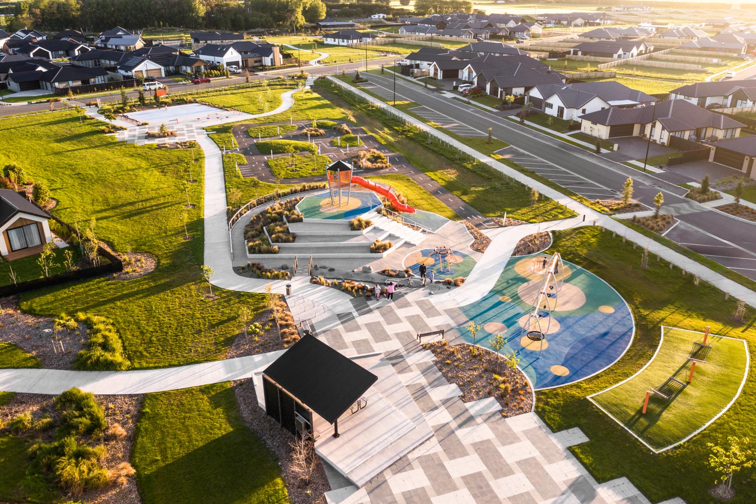
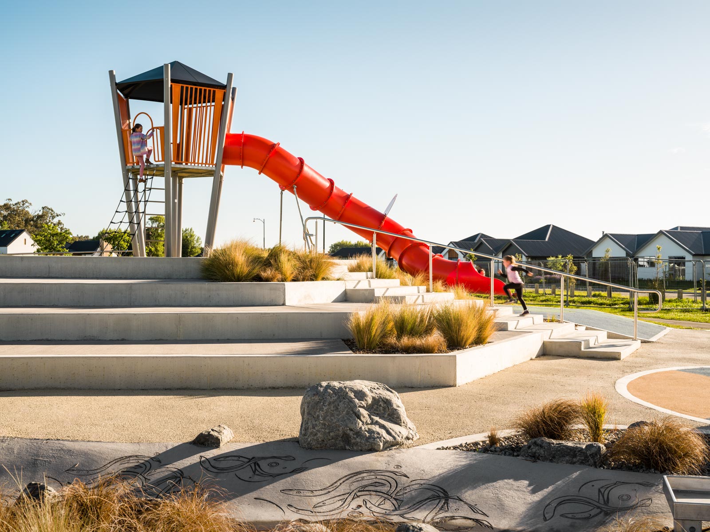
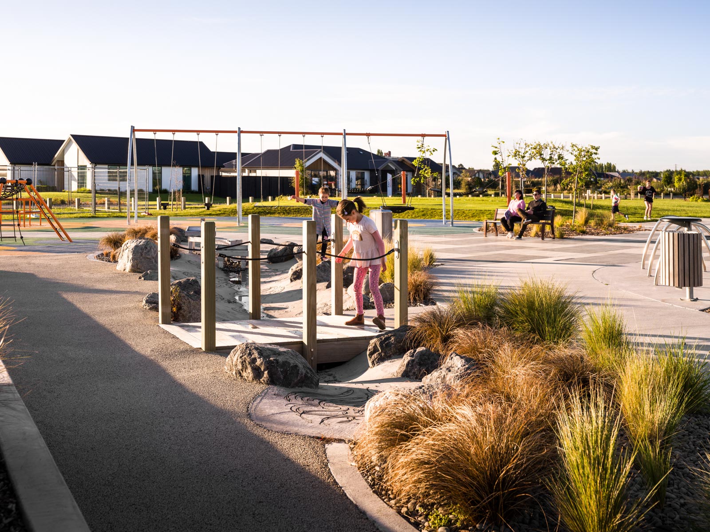
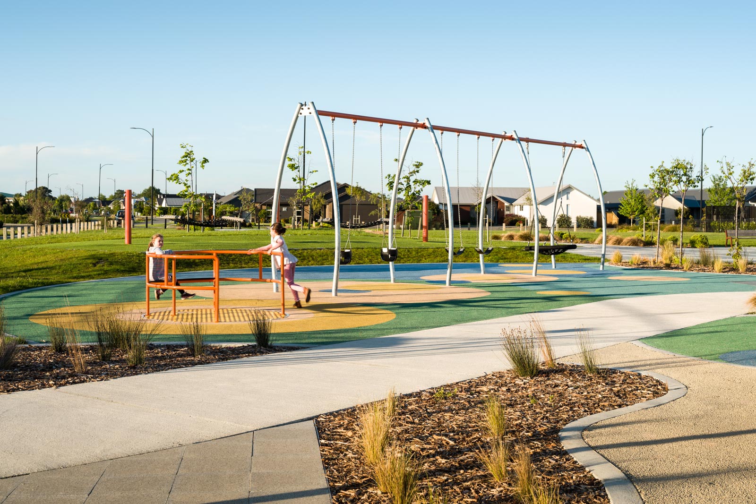
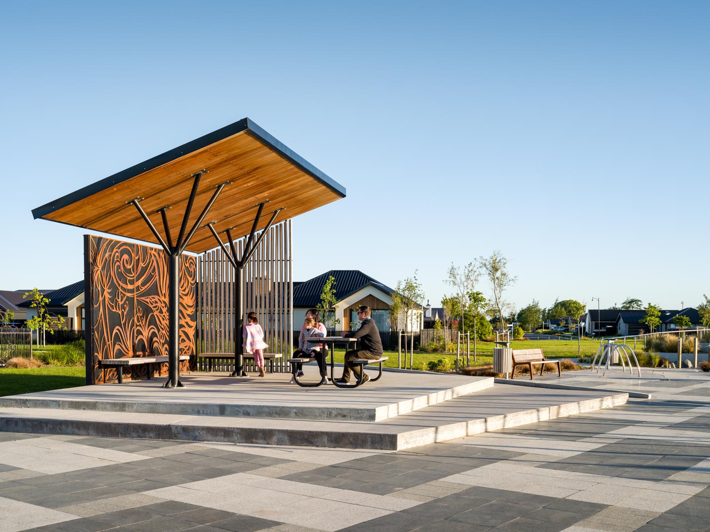
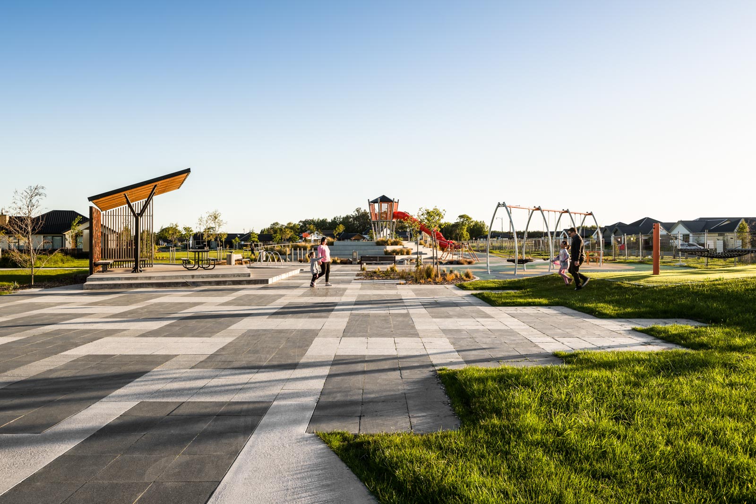
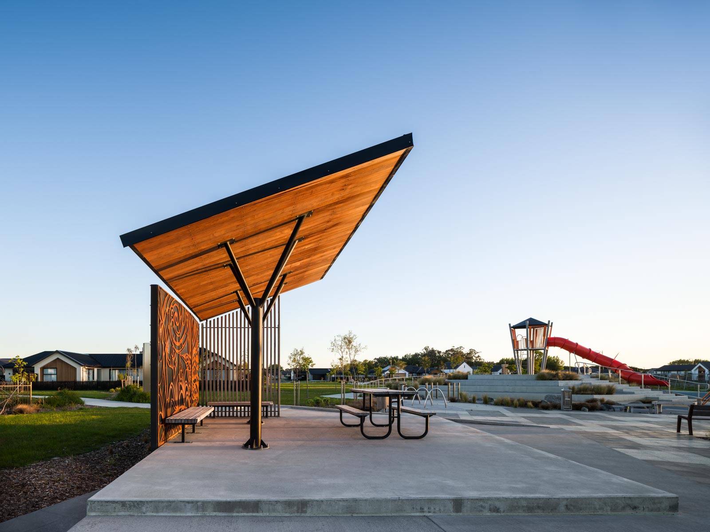
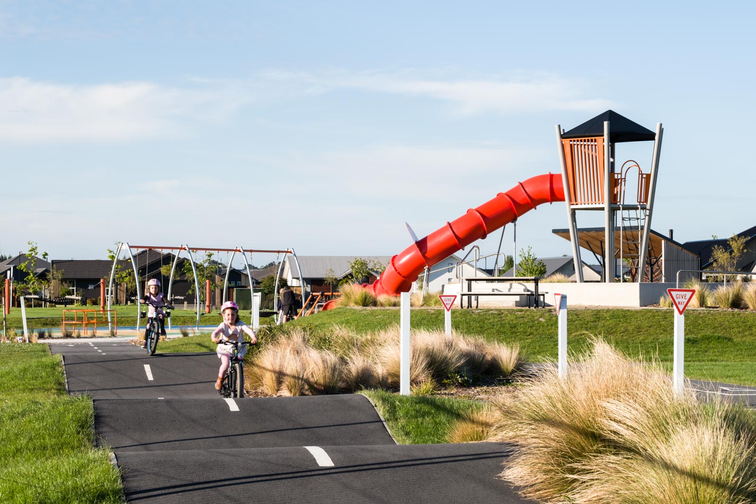
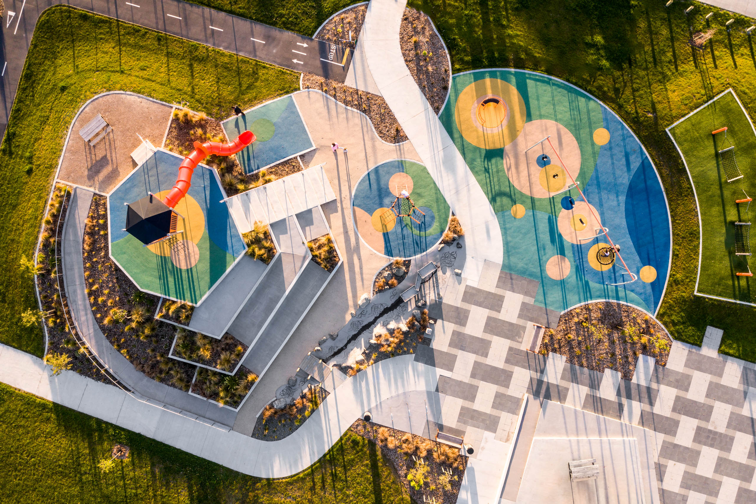
DCM was engaged by Ngāi Tahu Property to undertake the urban design and landscape architecture for Stage 4, the final stage of the development. Our work covered the master planning, streetscape and landscape design for approximately 400 residential sections, along with a network of reserves and open spaces. This included extensive native planting around the site’s springs and waterways, as well as a major playground reserve with a playground, basketball half court and cycle training course.
The final stage builds on the established character of Te Whāriki while extending its network of streets, waterways, planting and recreational spaces. The result is a cohesive continuation of the wider development, with new open spaces and community facilities serving both the neighbourhood and the wider Lincoln area.